
3745 Windhaven Drive,Conover, NC 28613
Conover, NC 28613


Description
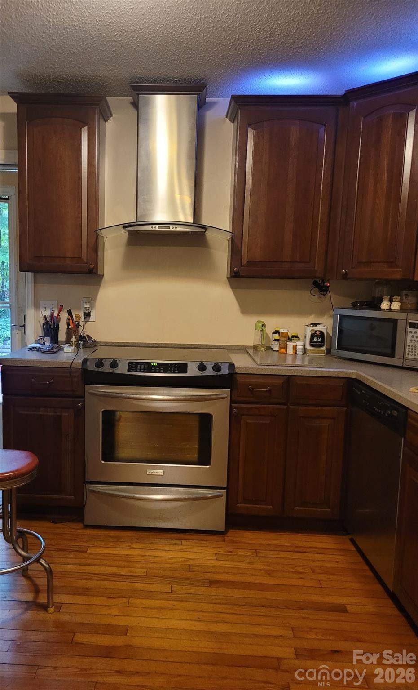
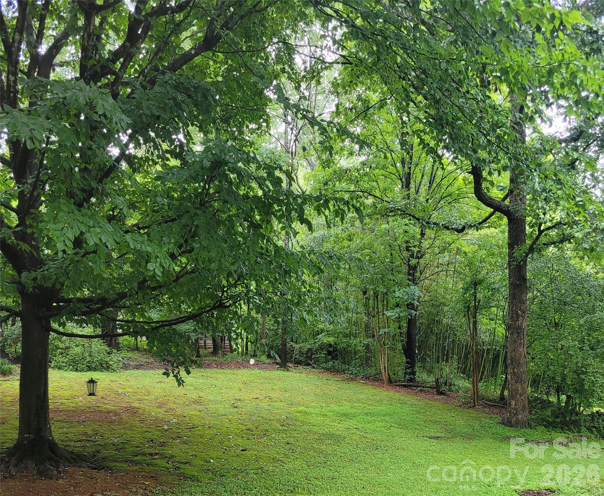
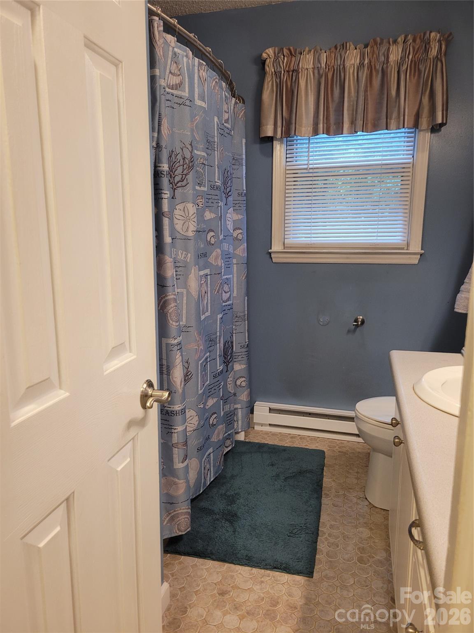
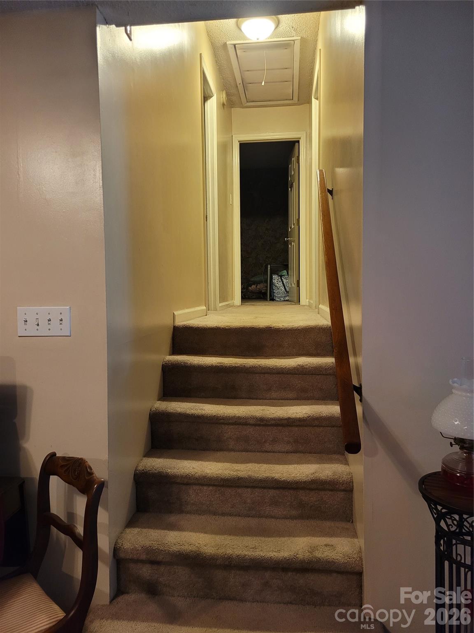
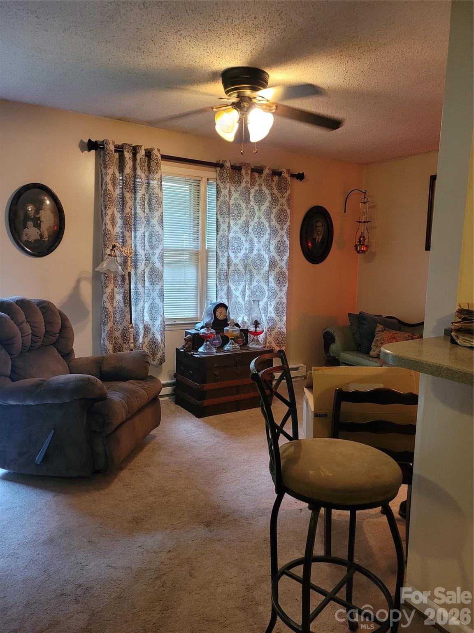
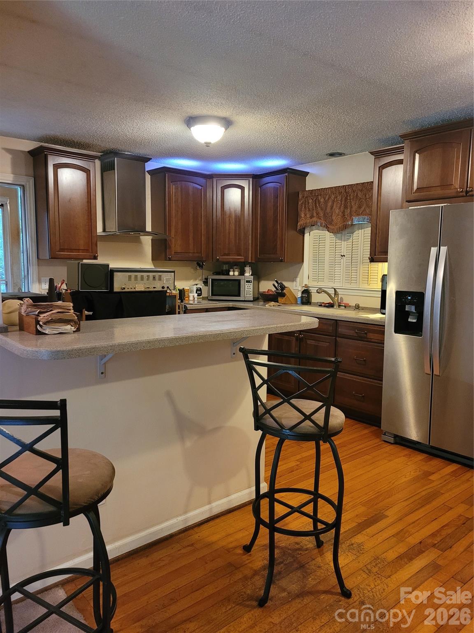
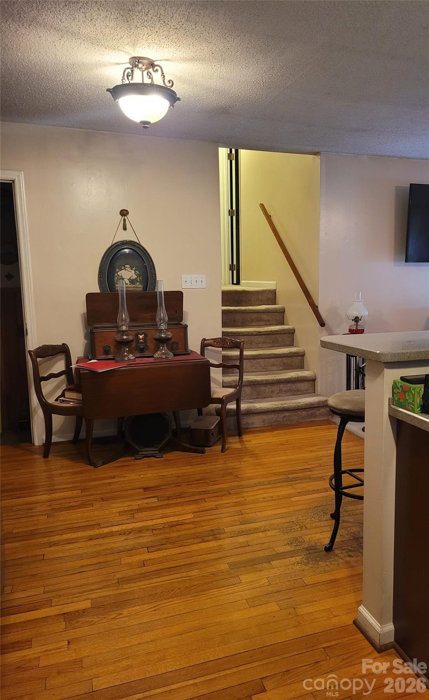
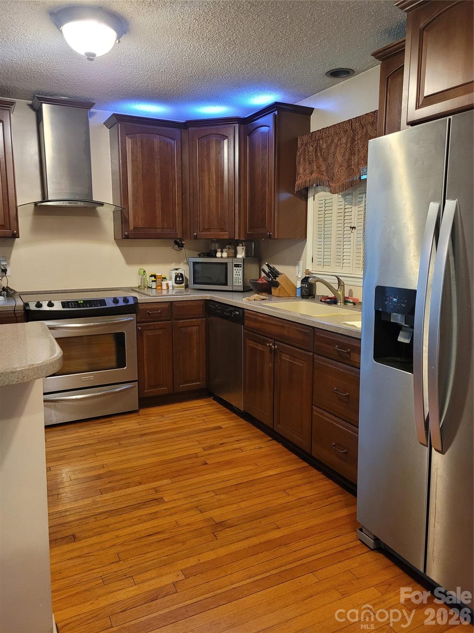
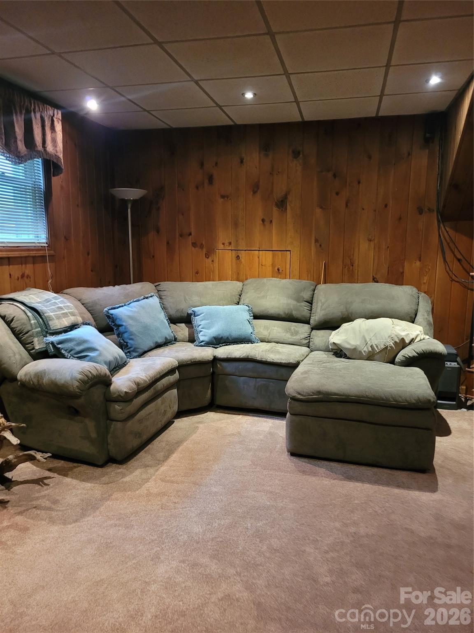
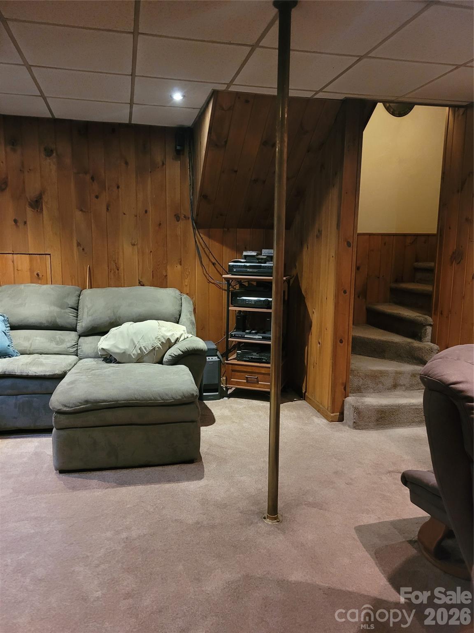
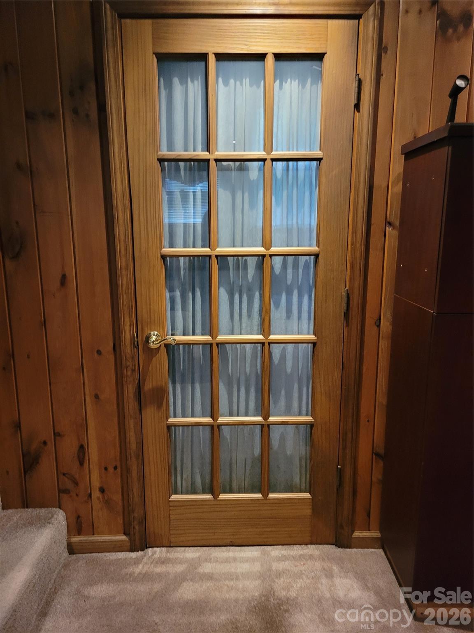
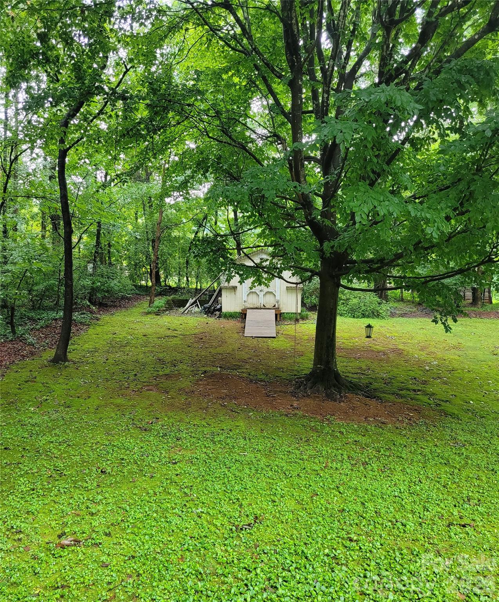
This beautifully maintained split-level home blends modern comfort with remarkable historic character. The main living area features an open floor plan that feels spacious and welcoming - perfect for everyday living and effortless entertaining. At the heart of the home is the kitchen, where **135-year-old hardwood floors reclaimed from the historic Cotton Mill in Hildebran** bring warmth, authenticity, and a story all their own. Modern cabinets, Corian countertops, a double sink, a gorgeous hood vent, and stainless steel appliances - including a wine fridge - complete the space. All appliances convey with the property. The upper level offers two comfortable bedrooms along with the main bath, which features a porcelain tile floor, a linen closet, and a generously sized vanity. The primary bedroom includes two mirrored-door closets and a bonus room accessible only from the primary suite - ideal for a walk-in closet, future en-suite bathroom, office, nursery, or private retreat. Ample storage is found throughout the home. The lower level adds exceptional versatility with a third bedroom (complete with a cedar closet and window), rich real-wood walls that create a cozy atmosphere, a dedicated laundry room, a separate tile-floored mud room, (both featuring and a warm, inviting family/rec room anchored by a propane fireplace. This level offers comfort, functionality, and flexible living options. Outside, the combined patio and deck create a seamless flow from the driveway to the private backyard - a peaceful space perfect for relaxing, grilling, or gathering with friends and family. The backyard also includes a **storage shed that conveys with the property**, adding even more convenience. The home is located on a **quiet street that dead-ends**, offering reduced traffic and an added sense of privacy. This home offers a rare blend of history, thoughtful updates, flexible living spaces, and inviting charm. It's move-in ready and full of character, waiting to welcome its next owner.
Details
| MLS # | 4407981 |
|---|---|
| Listing Type | For Sale |
| Style | House |
| Sub-Type | Resale |
| Status | Active |
| Year | 1980 |
| Days On Site | 49 |
| Listing Provided By | New Home Real Estate LLC | Rosa Ciccone |
Features
| Bed(s) | 3 |
|---|---|
| Bath(s) | 1 Total |
| SQ Feet | 1,585 |
| Basement | Y |
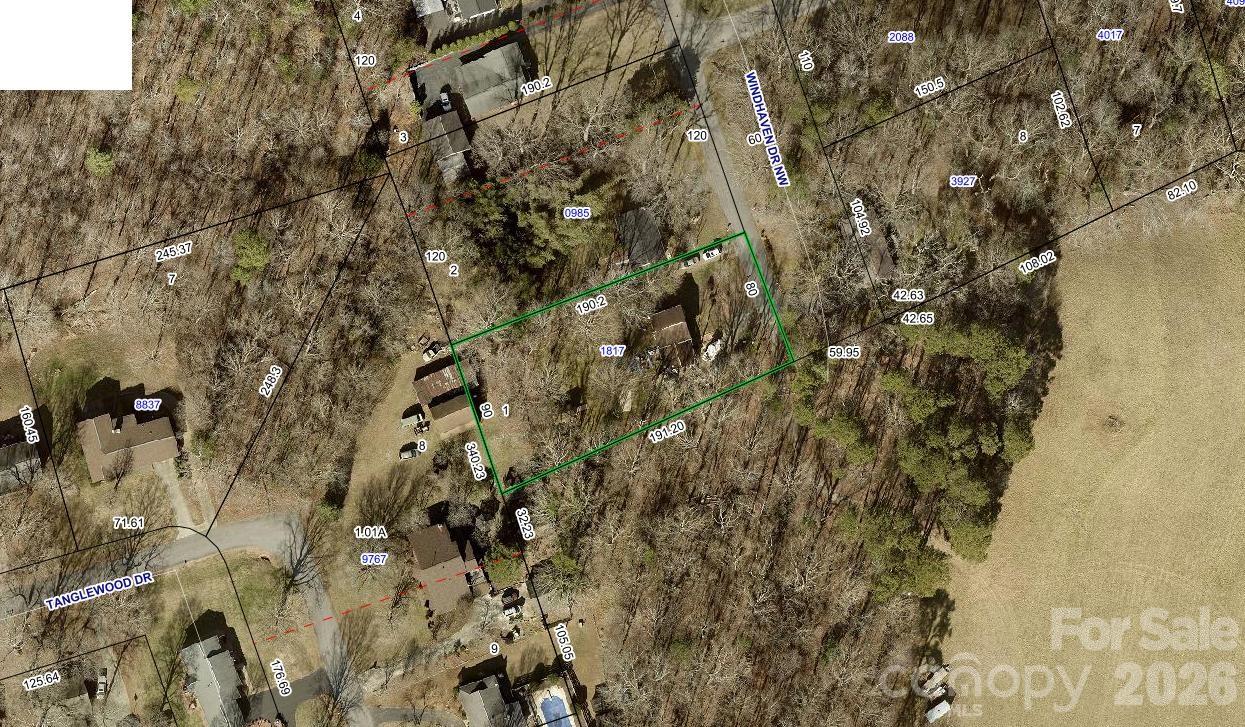
| Acreage | 0.38 |
Interior
| Cooling | Window Unit(s) |
|---|---|
| Heating | Baseboard, Electric |
| Interior Features | Attic Stairs Pulldown, Breakfast Bar, Built-in Features, Drop Zone, Open Floorplan, Storage |
| Appliances | Bar Fridge, Convection Oven, Dishwasher, Electric Cooktop, Exhaust Hood, Refrigerator, Washer/Dryer |
Exterior
| Roof | Architectural Shingle |
|---|---|
| Construction Materials | Brick Full, Wood |
| Foundation Details | Basement |
| Lot Features | Private |
Parking
| Garage Yes / No | No |
|---|---|
| Parking Features | Driveway |
Other
| List Aor | Canopy MLS |
|---|
Taxes
| Property | 189300 |
|---|
Area Information
| State | NC |
|---|---|
| County | Catawba |
| City | Conover |
| Zip Code | 28613 |
| Area | Catawba |
| School District | Unspecified |
| Elementary School | Unspecified |
| High School | Unspecified |
| Listing VS Median (in 28613) | |
Price: $229,900 low | high Med: $324,615 sqft: 1,585 low | high Med: 1,670 $ / sqft: $145 low | high Med: $198 On site: 49 low | high Med: 85 | |
Market Activity 28613
Request a showing
Request a showing
 Listings courtesy of Canopy MLS as distributed by MLS GRID.
Based on information submitted to the MLS GRID as of September 13, 2026 at 2:13:16 PM PDT All data is obtained from various sources and may not have been verified by broker or MLS GRID. Supplied Open House Information is subject to change without notice. All information should be independently reviewed and verified for accuracy. Properties may or may not be listed by the office/agent presenting the information.
The Digital Millennium Copyright Act of 1998, 17 U.S.C. § 512 (the “DMCA”) provides recourse for copyright owners who believe that material appearing on the Internet infringes their rights under U.S. copyright law. If you believe in good faith that any content or material made available in connection with our website or services infringes your copyright, you (or your agent) may send us a notice requesting that the content or material be removed, or access to it blocked. Notices must be sent in writing by email to DMCAnotice@MLSGrid.com.
“The DMCA requires that your notice of alleged copyright infringement include the following information: (1) description of the copyrighted work that is the subject of claimed infringement; (2) description of the alleged infringing content and information sufficient to permit us to locate the content; (3) contact information for you, including your address, telephone number and email address; (4) a statement by you that you have a good faith belief that the content in the manner complained of is not authorized by the copyright owner, or its agent, or by the operation of any law; (5) a statement by you, signed under penalty of perjury, that the information in the notification is accurate and that you have the authority to enforce the copyrights that are claimed to be infringed; and (6) a physical or electronic signature of the copyright owner or a person authorized to act on the copyright owner’s behalf. Failure to include all of the above information may result in the delay of the processing of your complaint.
Contact
Learn More About This Property

| State | NC |
|---|---|
| County | Catawba |
| City | Conover |
| Zip Code | 28613 |
| Area | Catawba |
| School District | Unspecified |
| Elementary School | Unspecified |
| High School | Unspecified |
| Listing VS Median (in 28613) | |
Price: $229,900 low | high Med: $324,615 sqft: 1,585 low | high Med: 1,670 $ / sqft: $145 low | high Med: $198 On site: 49 low | high Med: 85 | |