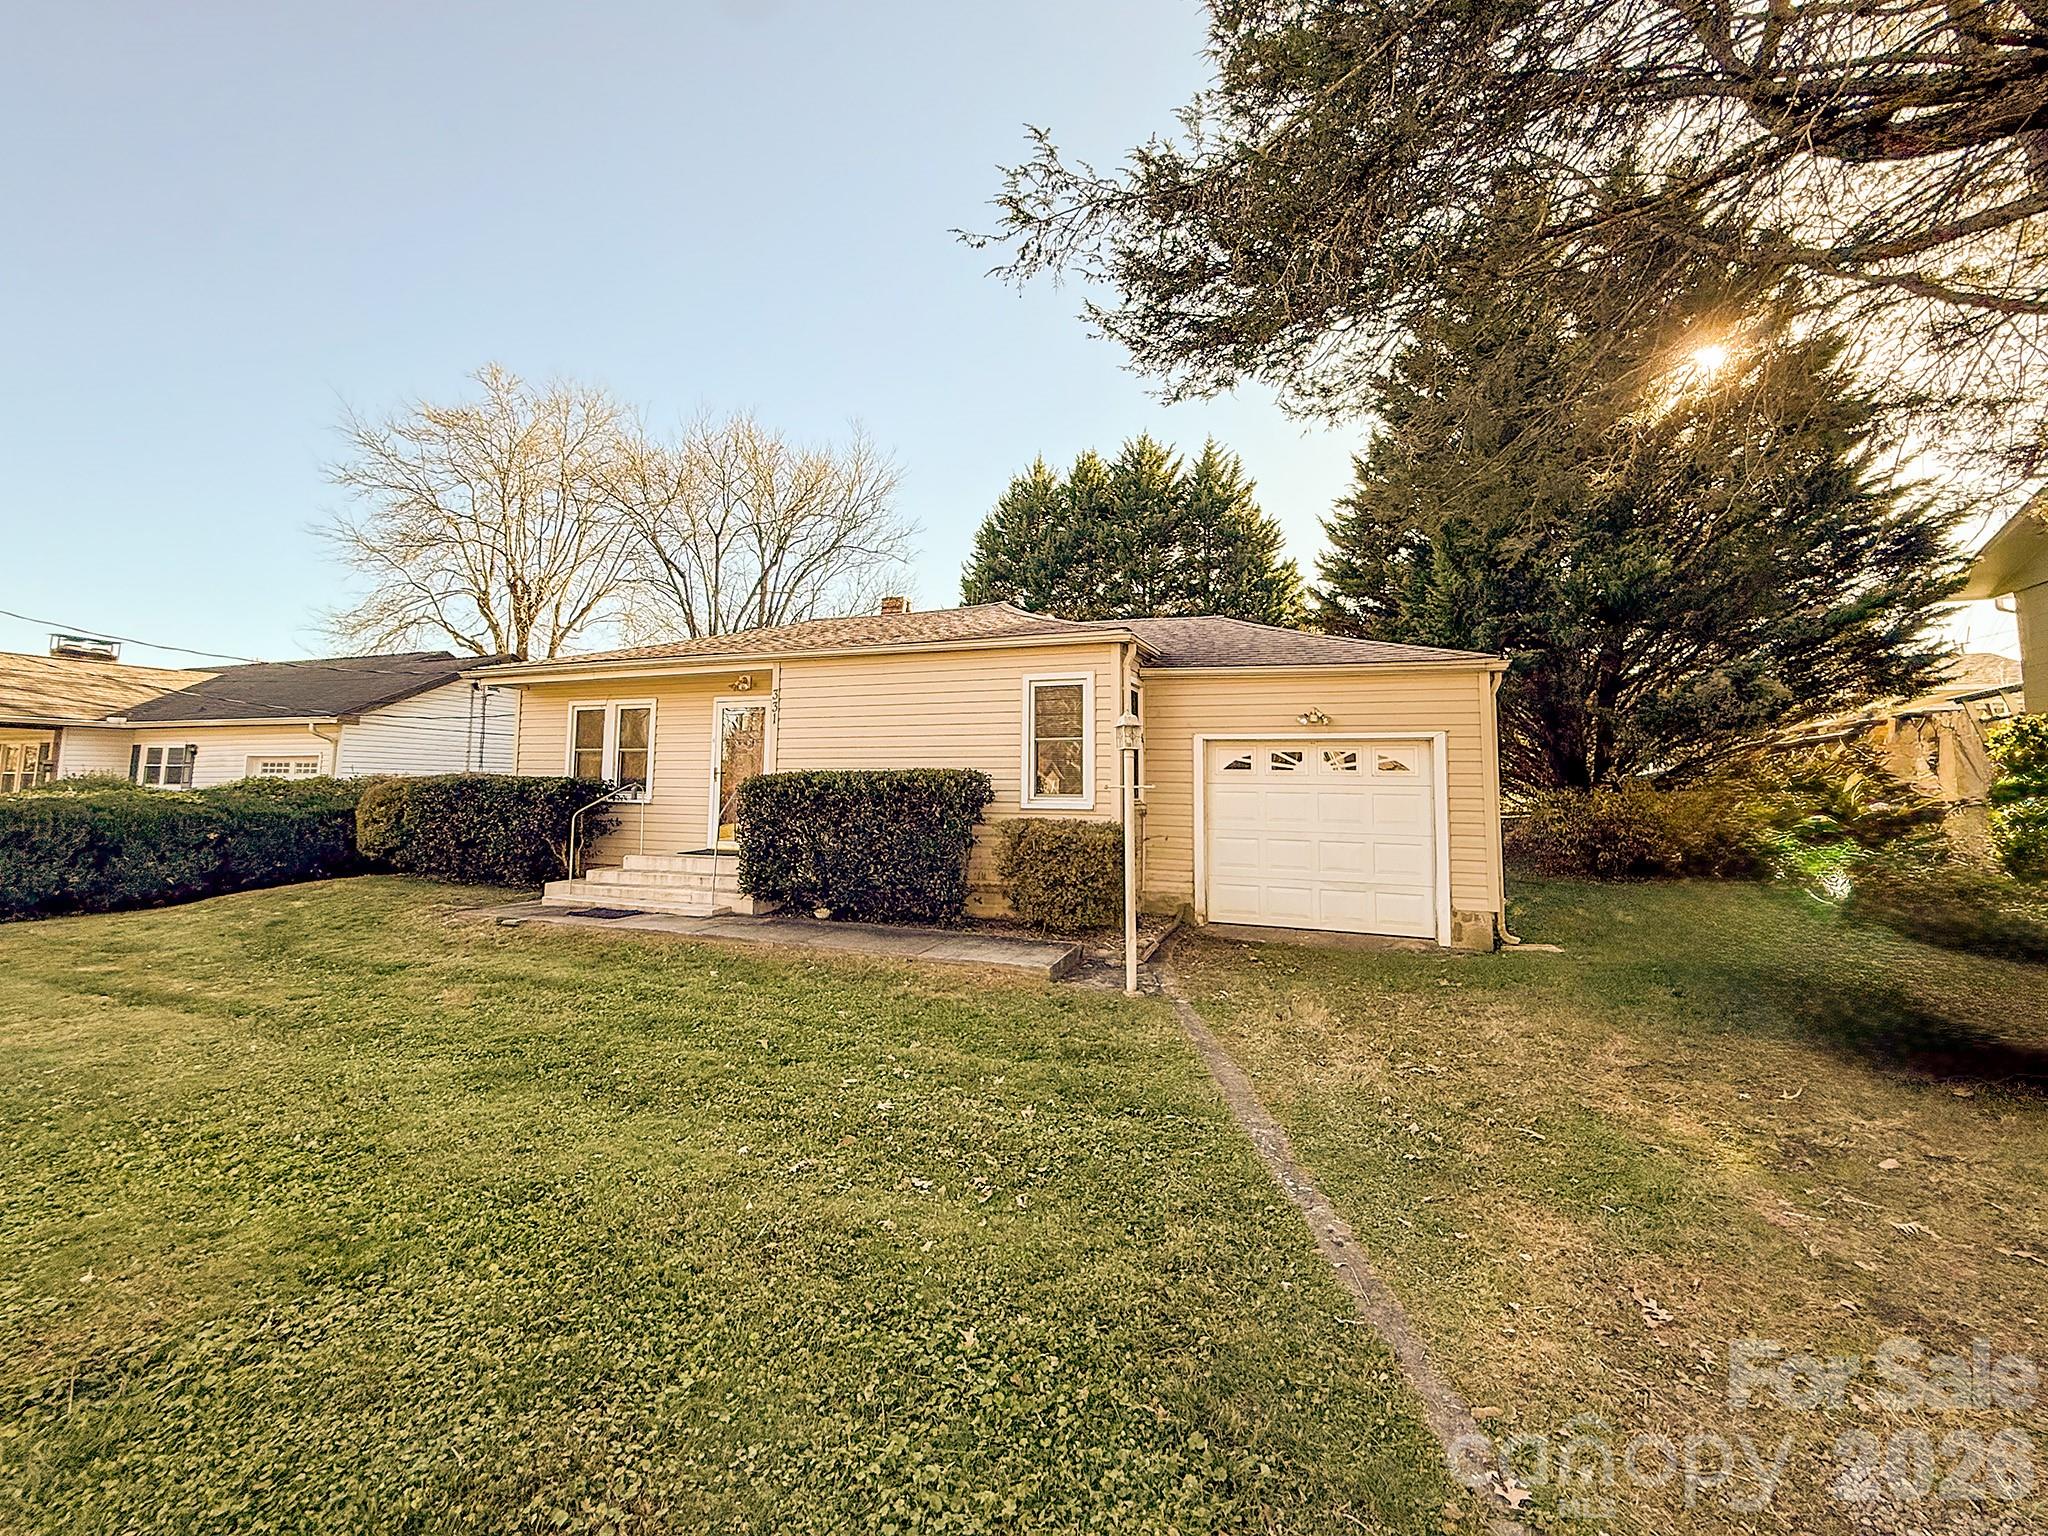
Front Exterior – Charming single-level cottage with an attached garage, level yard, and an unbeatable location just one block from downtown Brevard and beside the Brevard Bike Path.
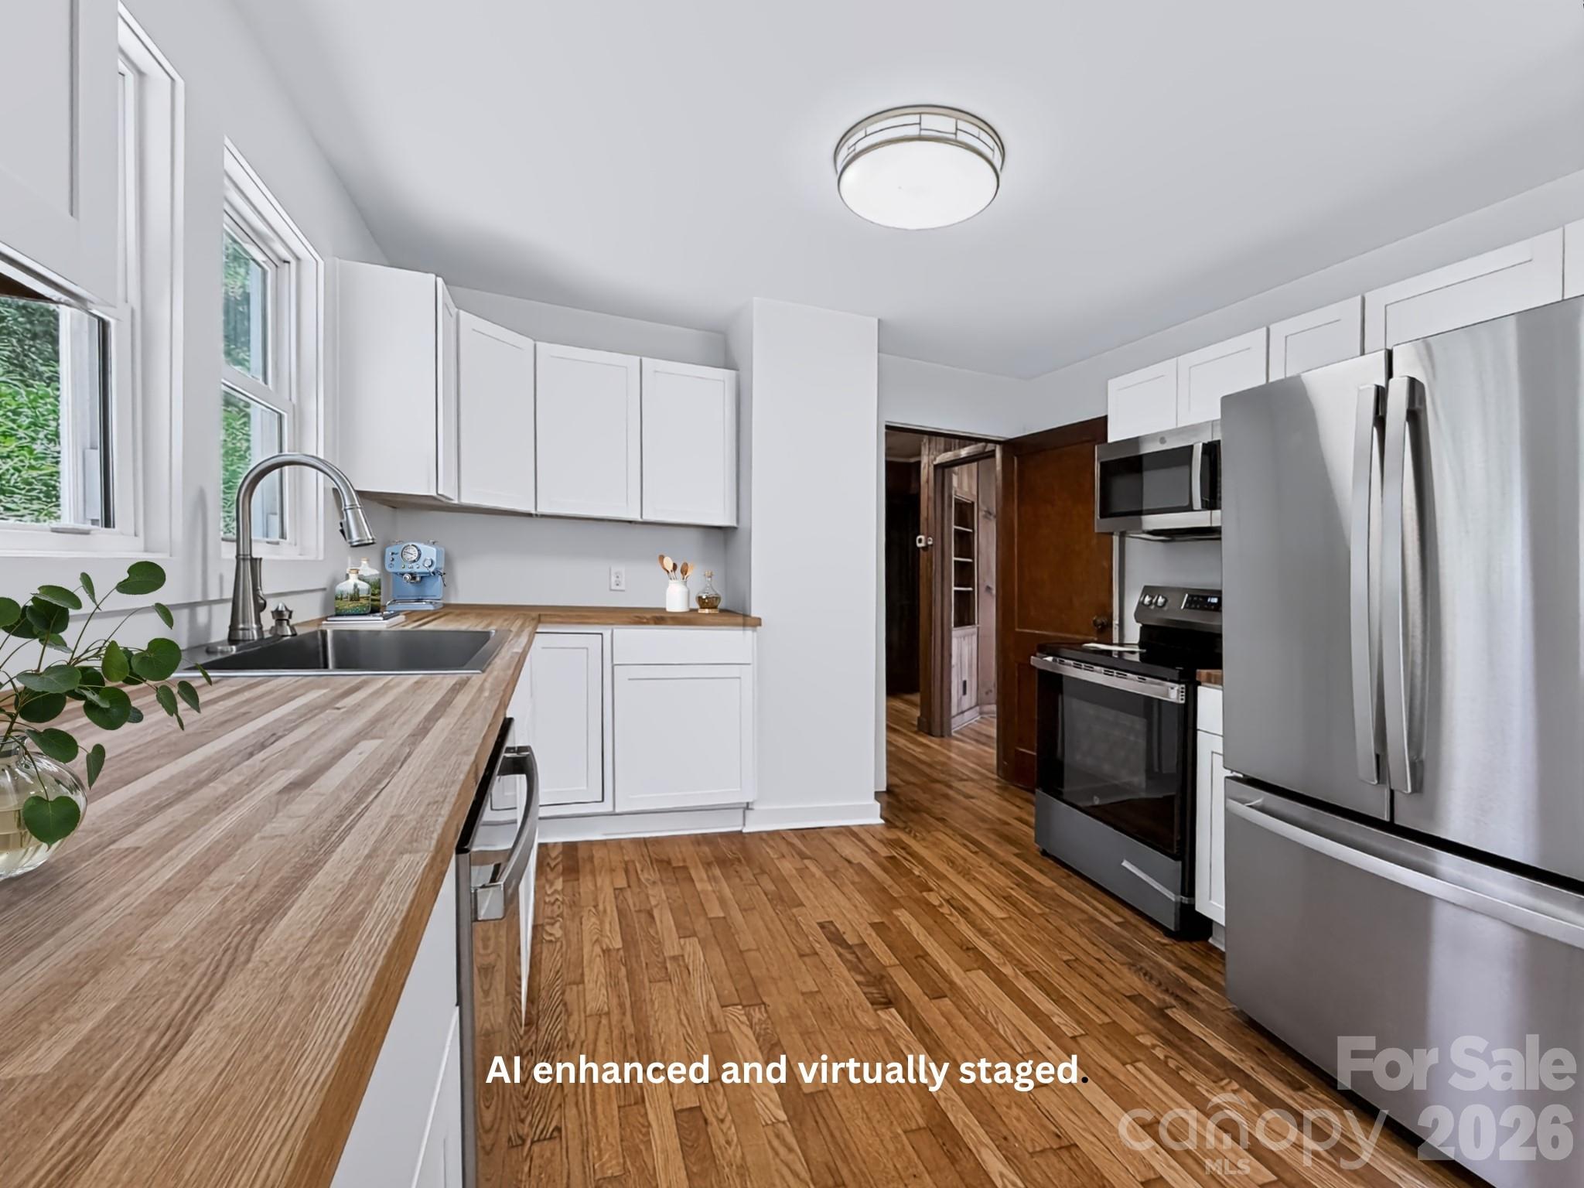
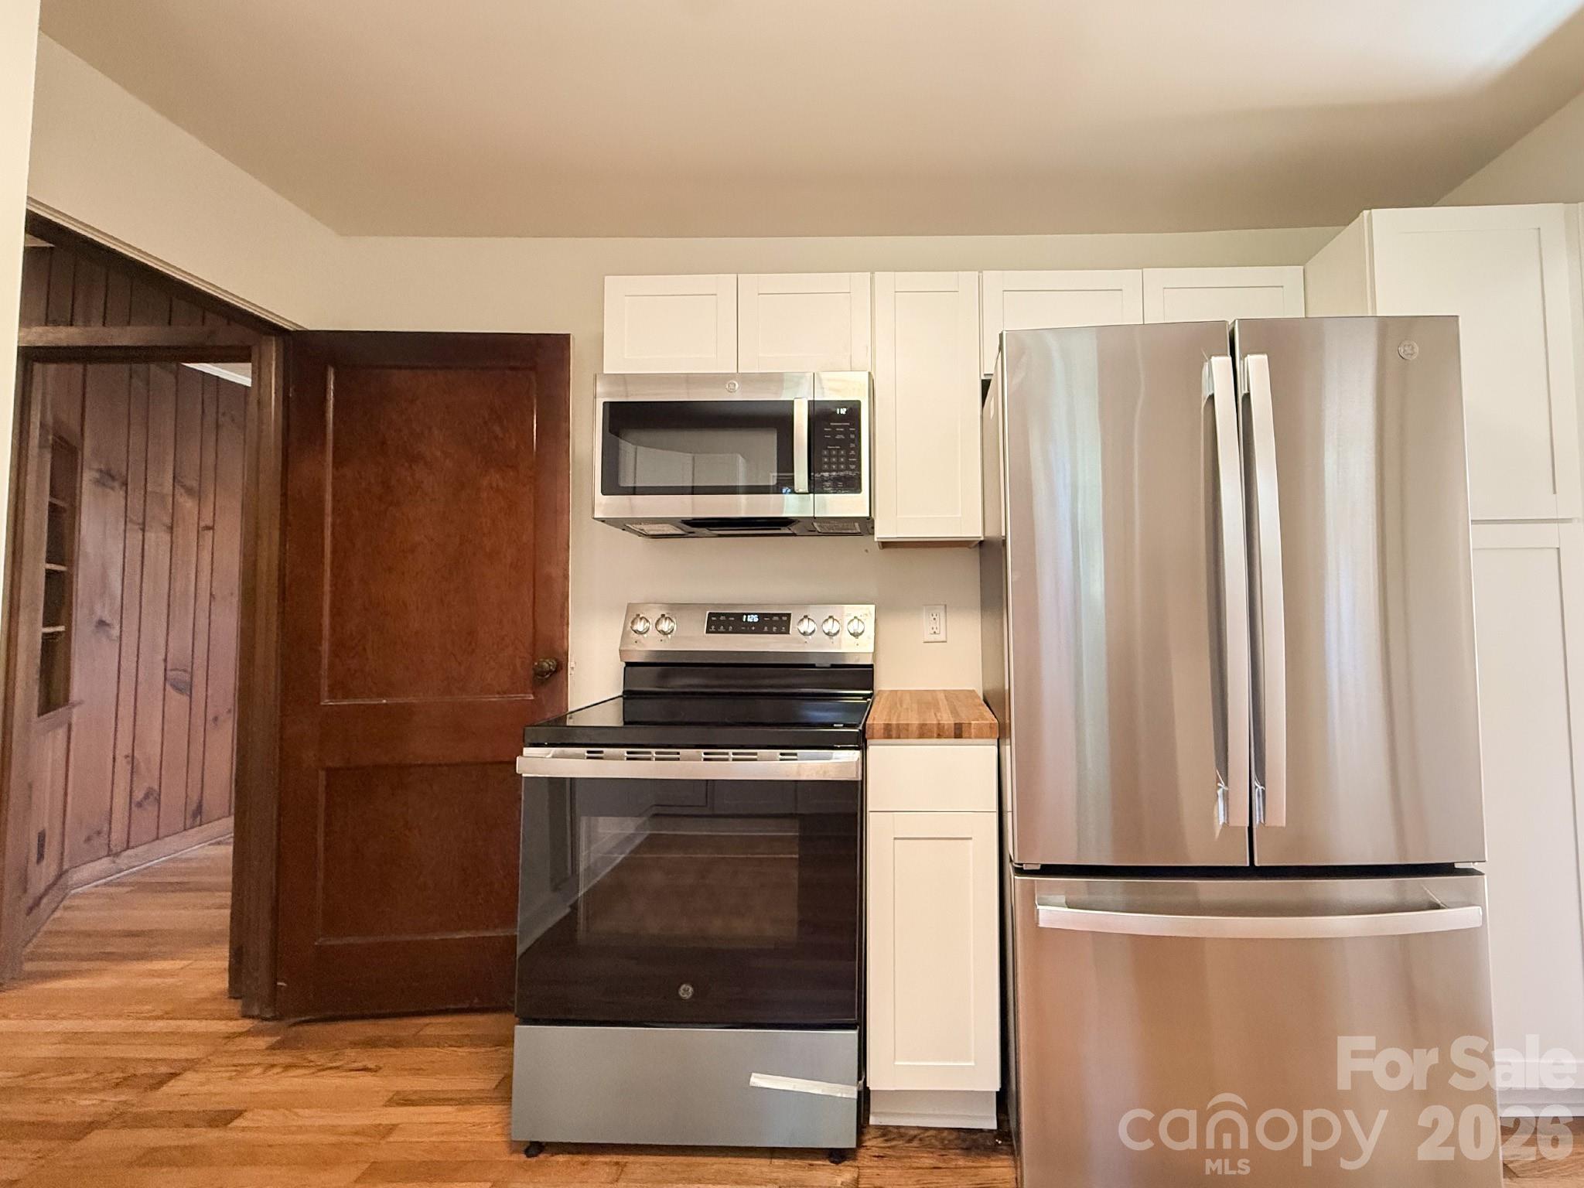
Kitchen – Bright, updated kitchen featuring white shaker cabinetry, butcher block countertops, stainless steel appliances, and beautiful hardwood floors.
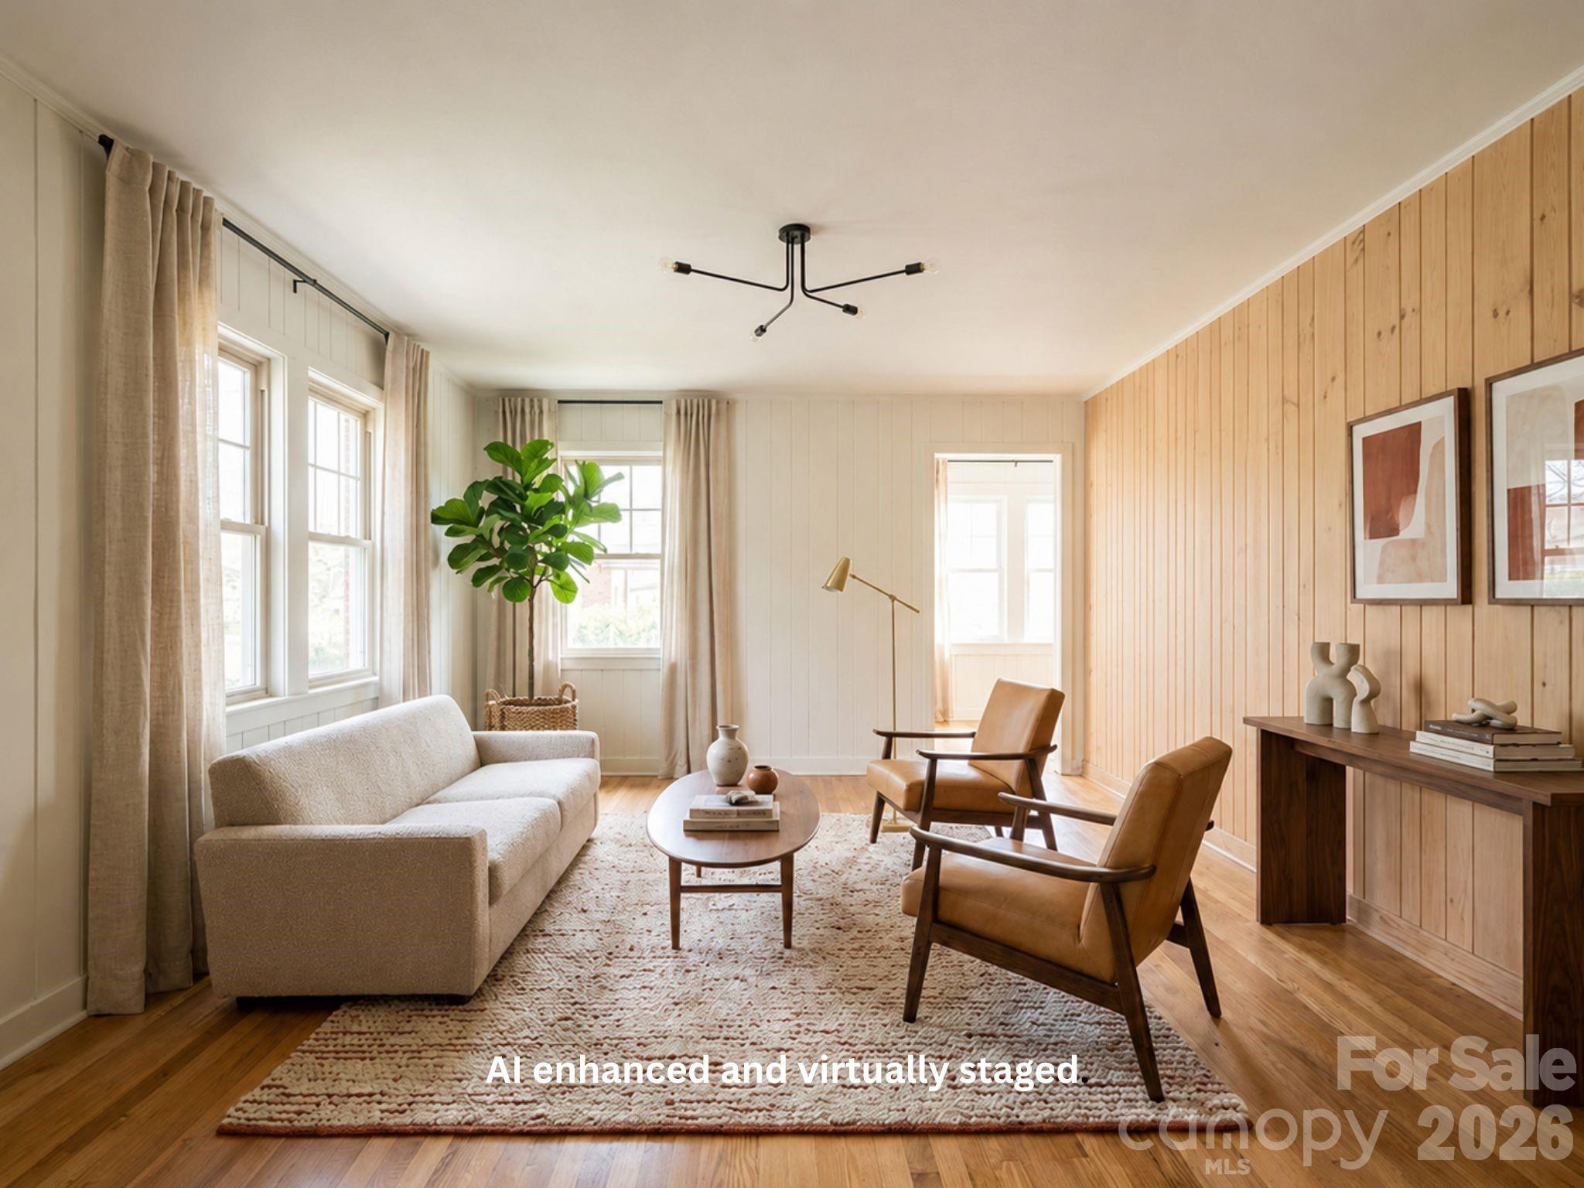
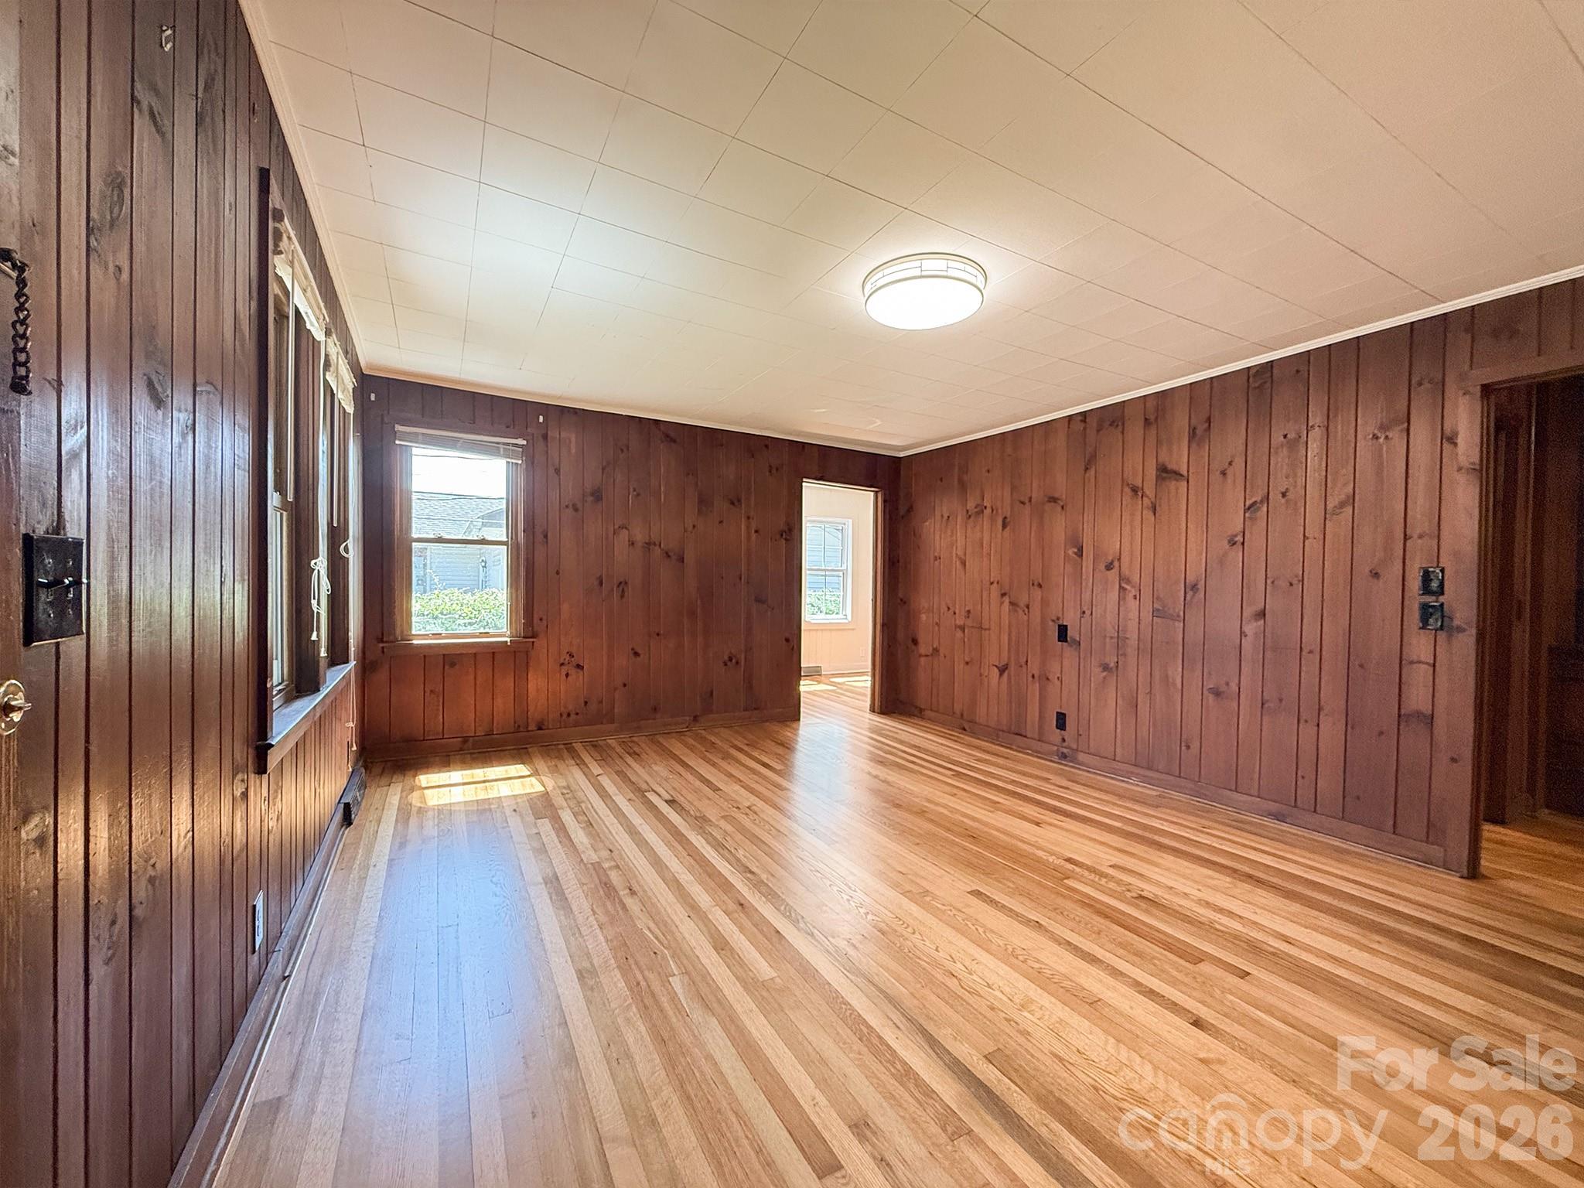
Living Room (Alternate View) – Another angle of the living room emphasizing its size, natural light, and timeless wood-paneled charm.
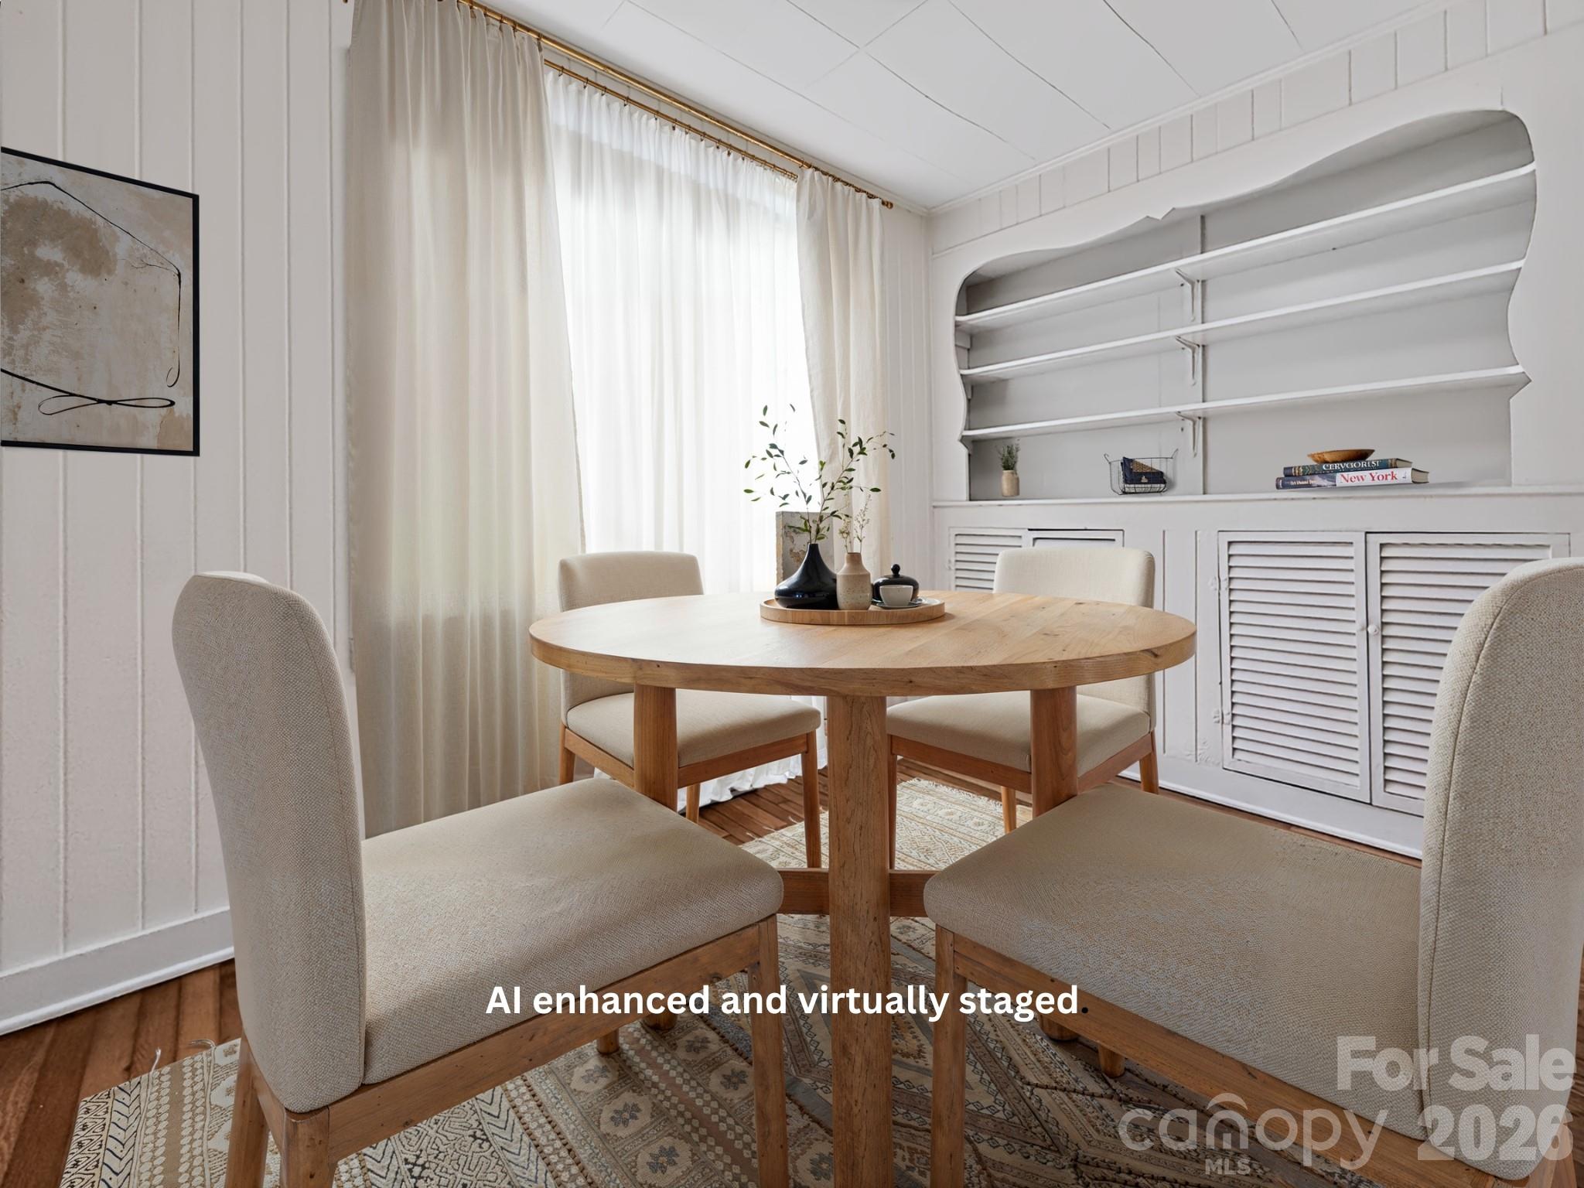
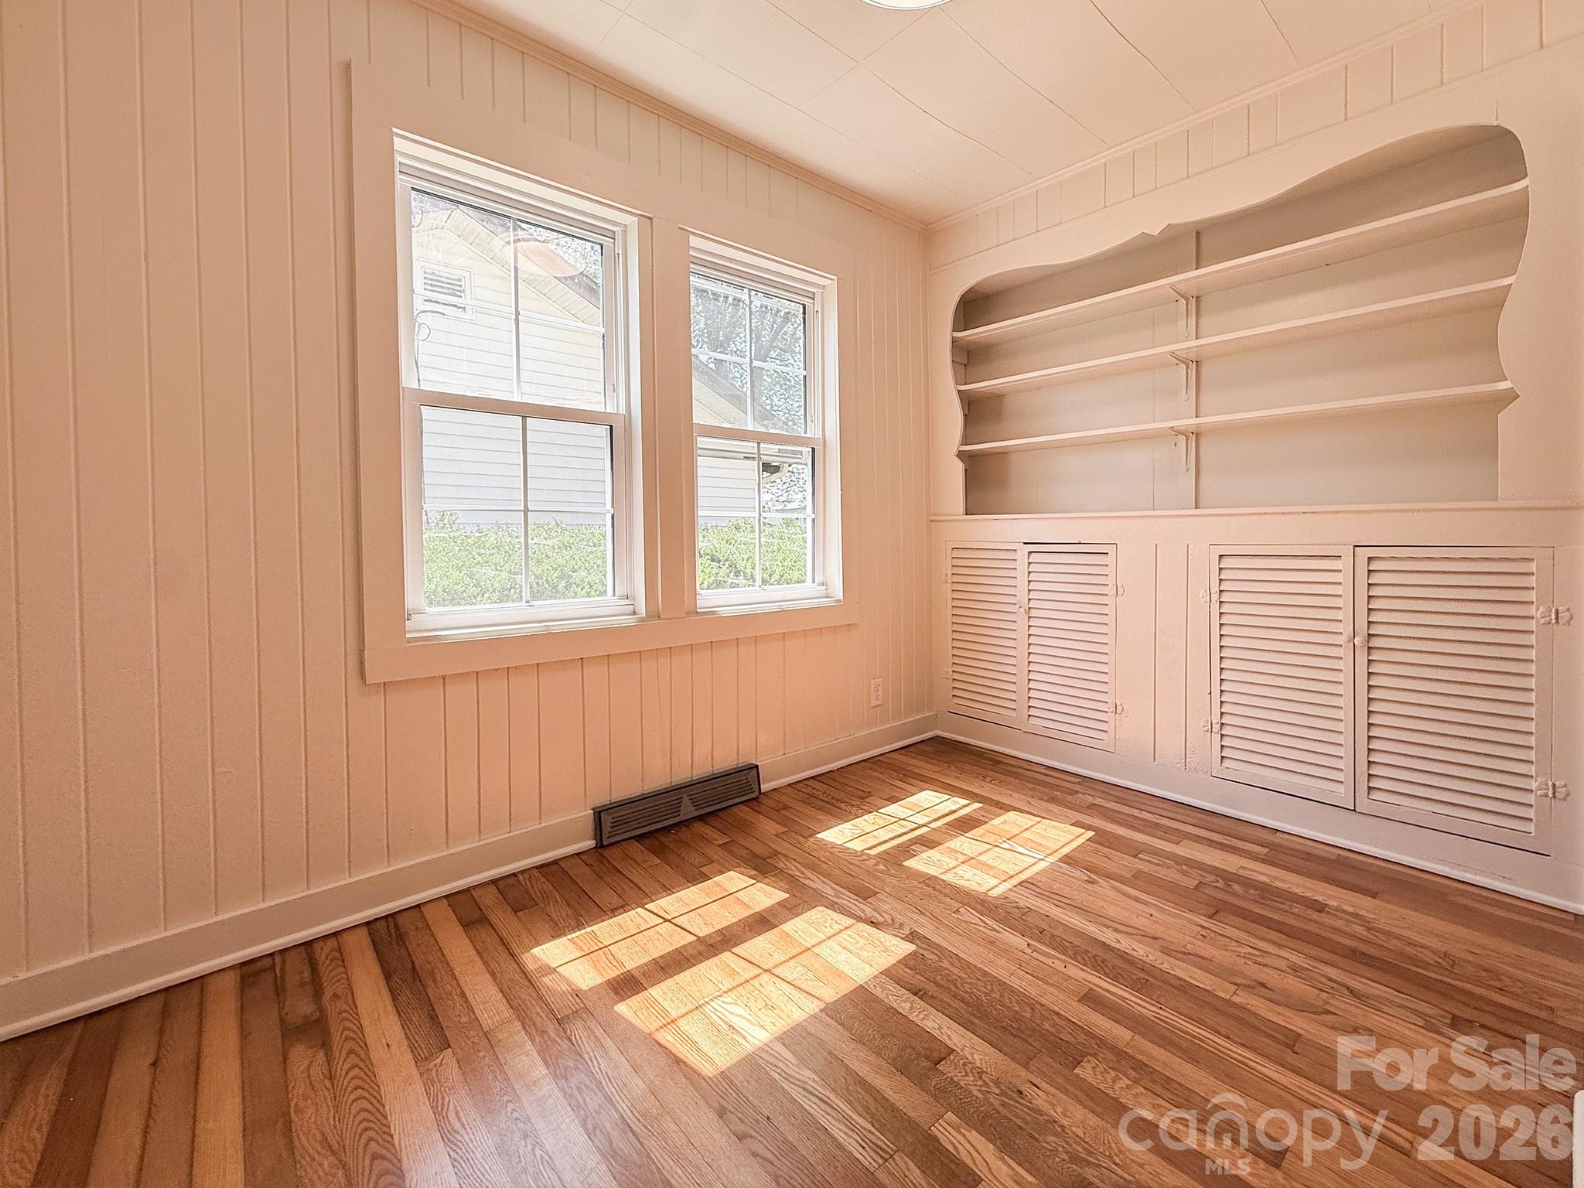
Dining Room / Flex Space – Bright dining room with hardwood floors, charming built-in cabinetry and shelving, and double windows. Easily serves as a home office or flex space.
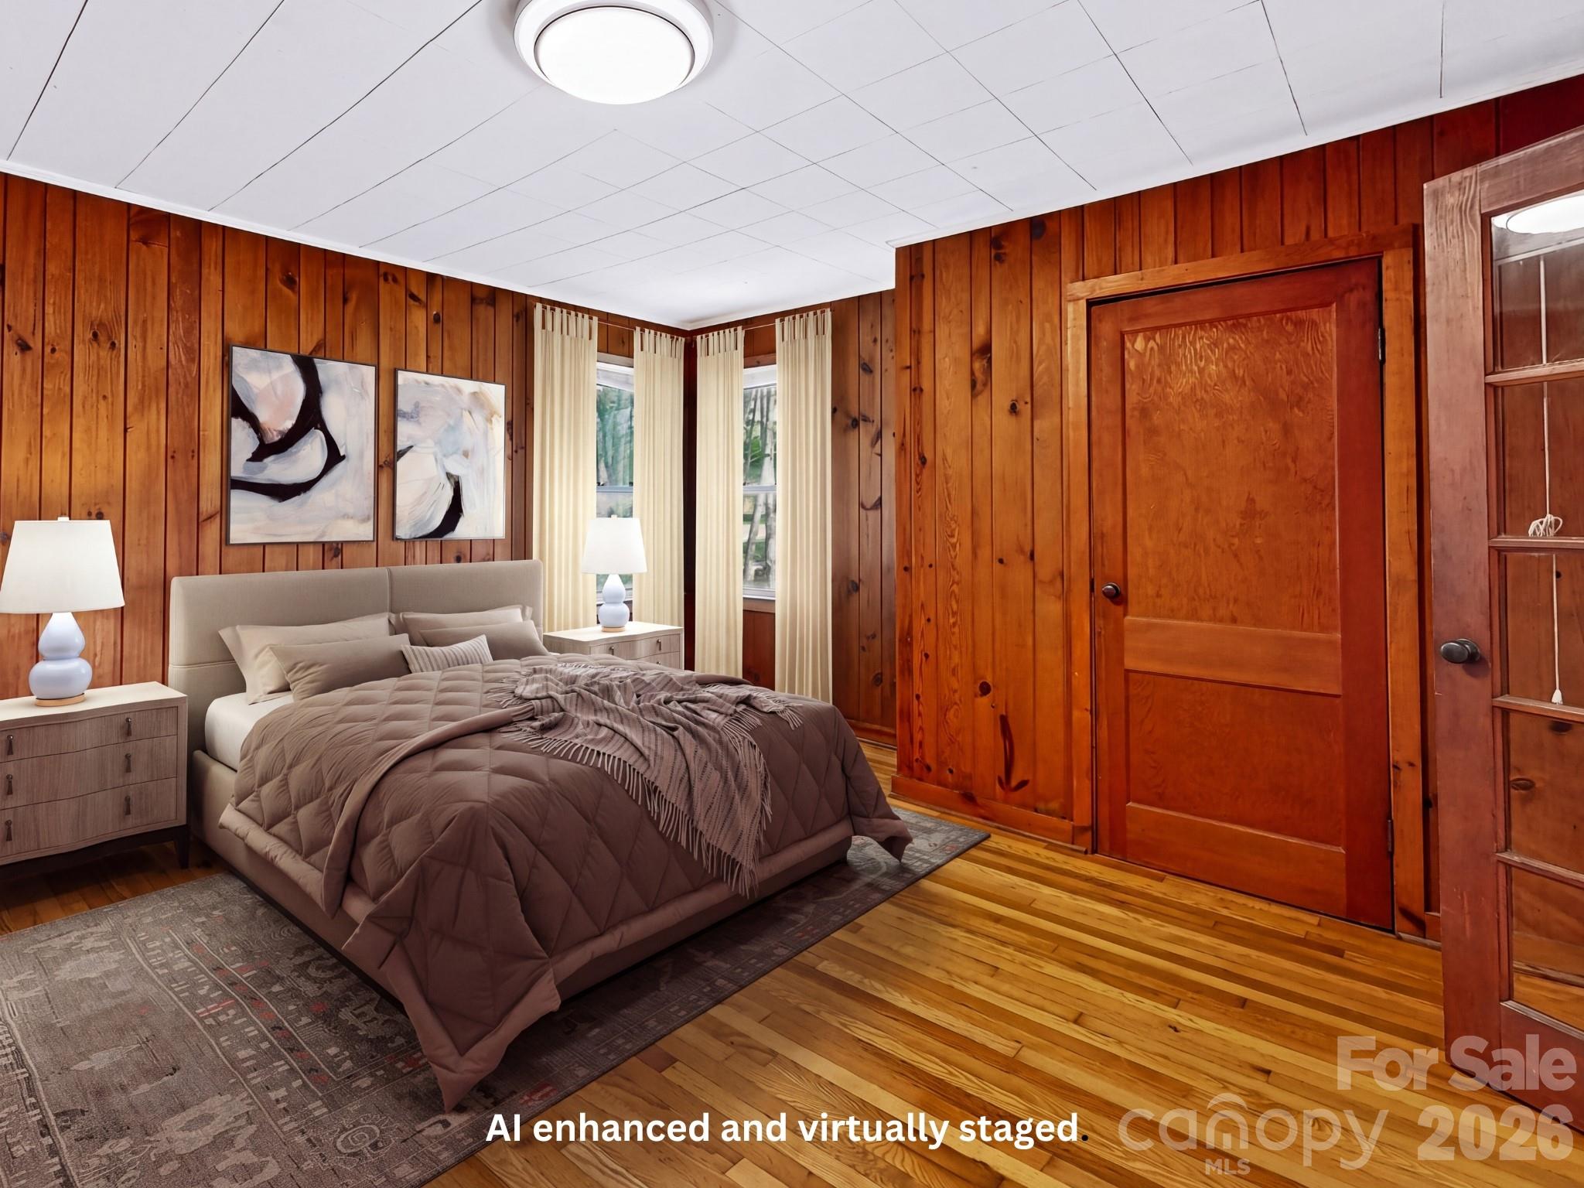
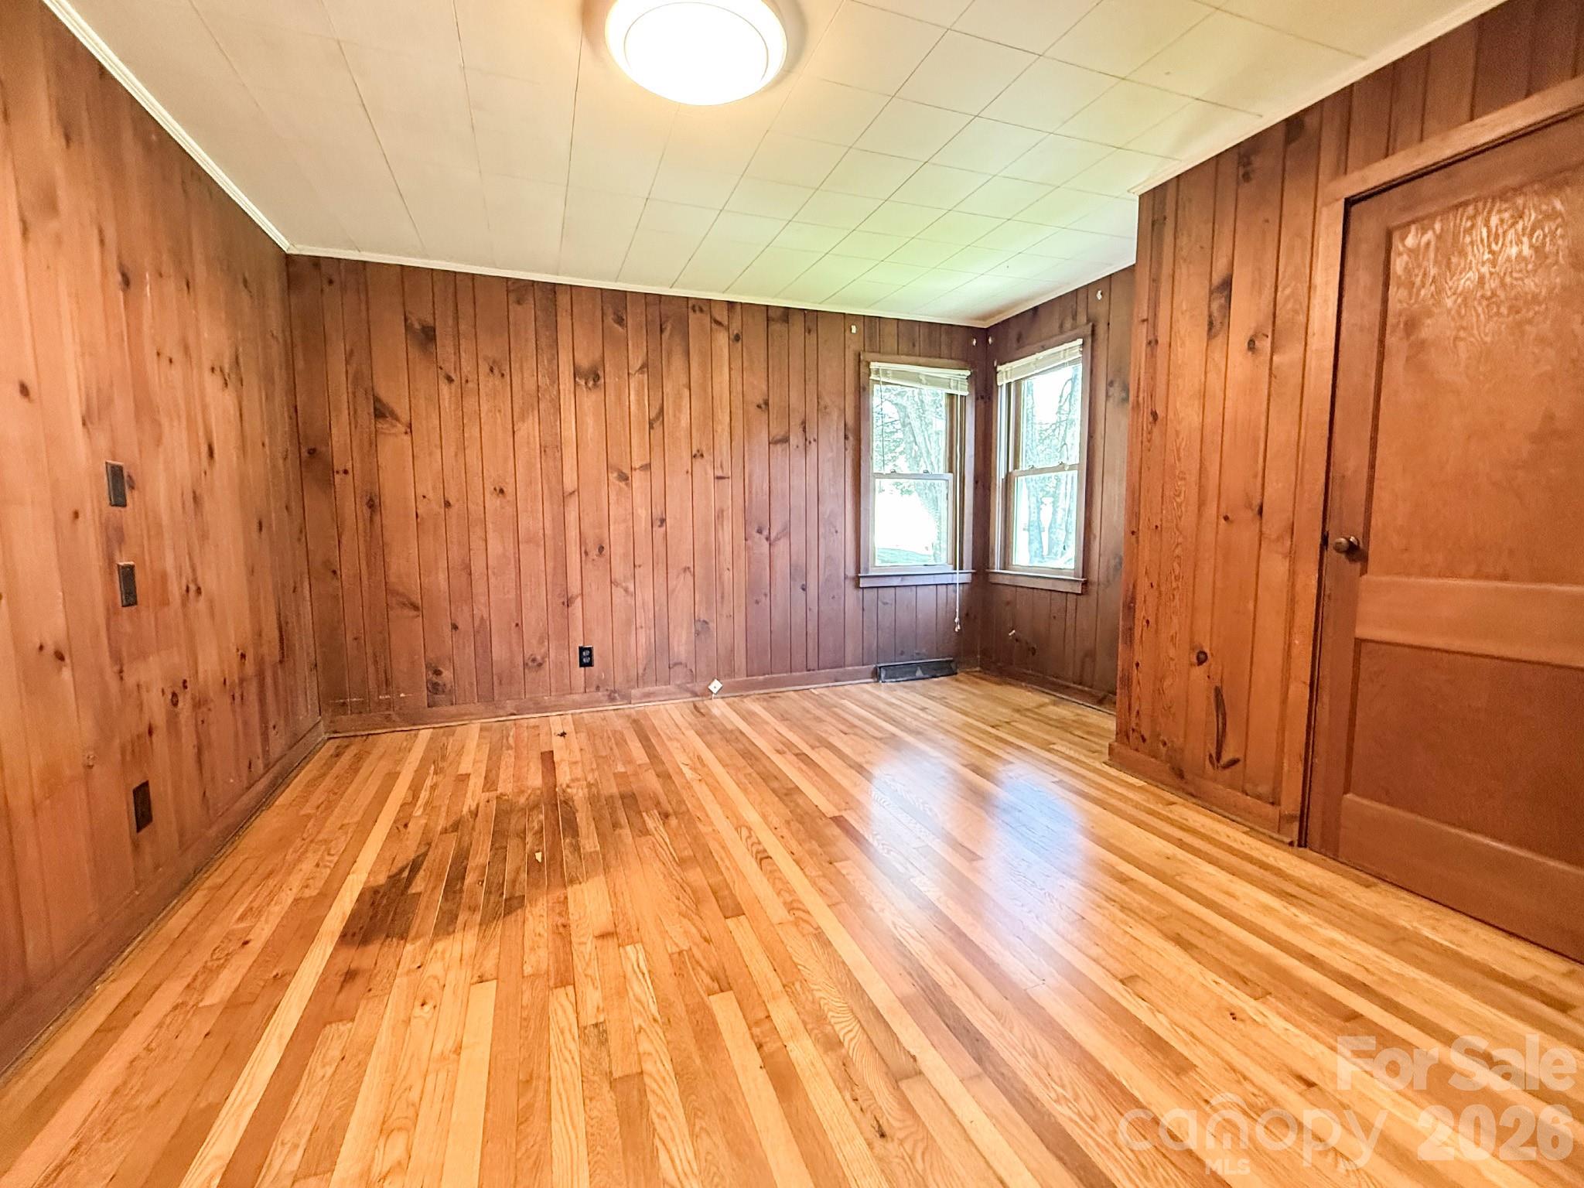
Primary Bedroom – Comfortable primary bedroom with hardwood floors, corner windows, and plenty of natural light.
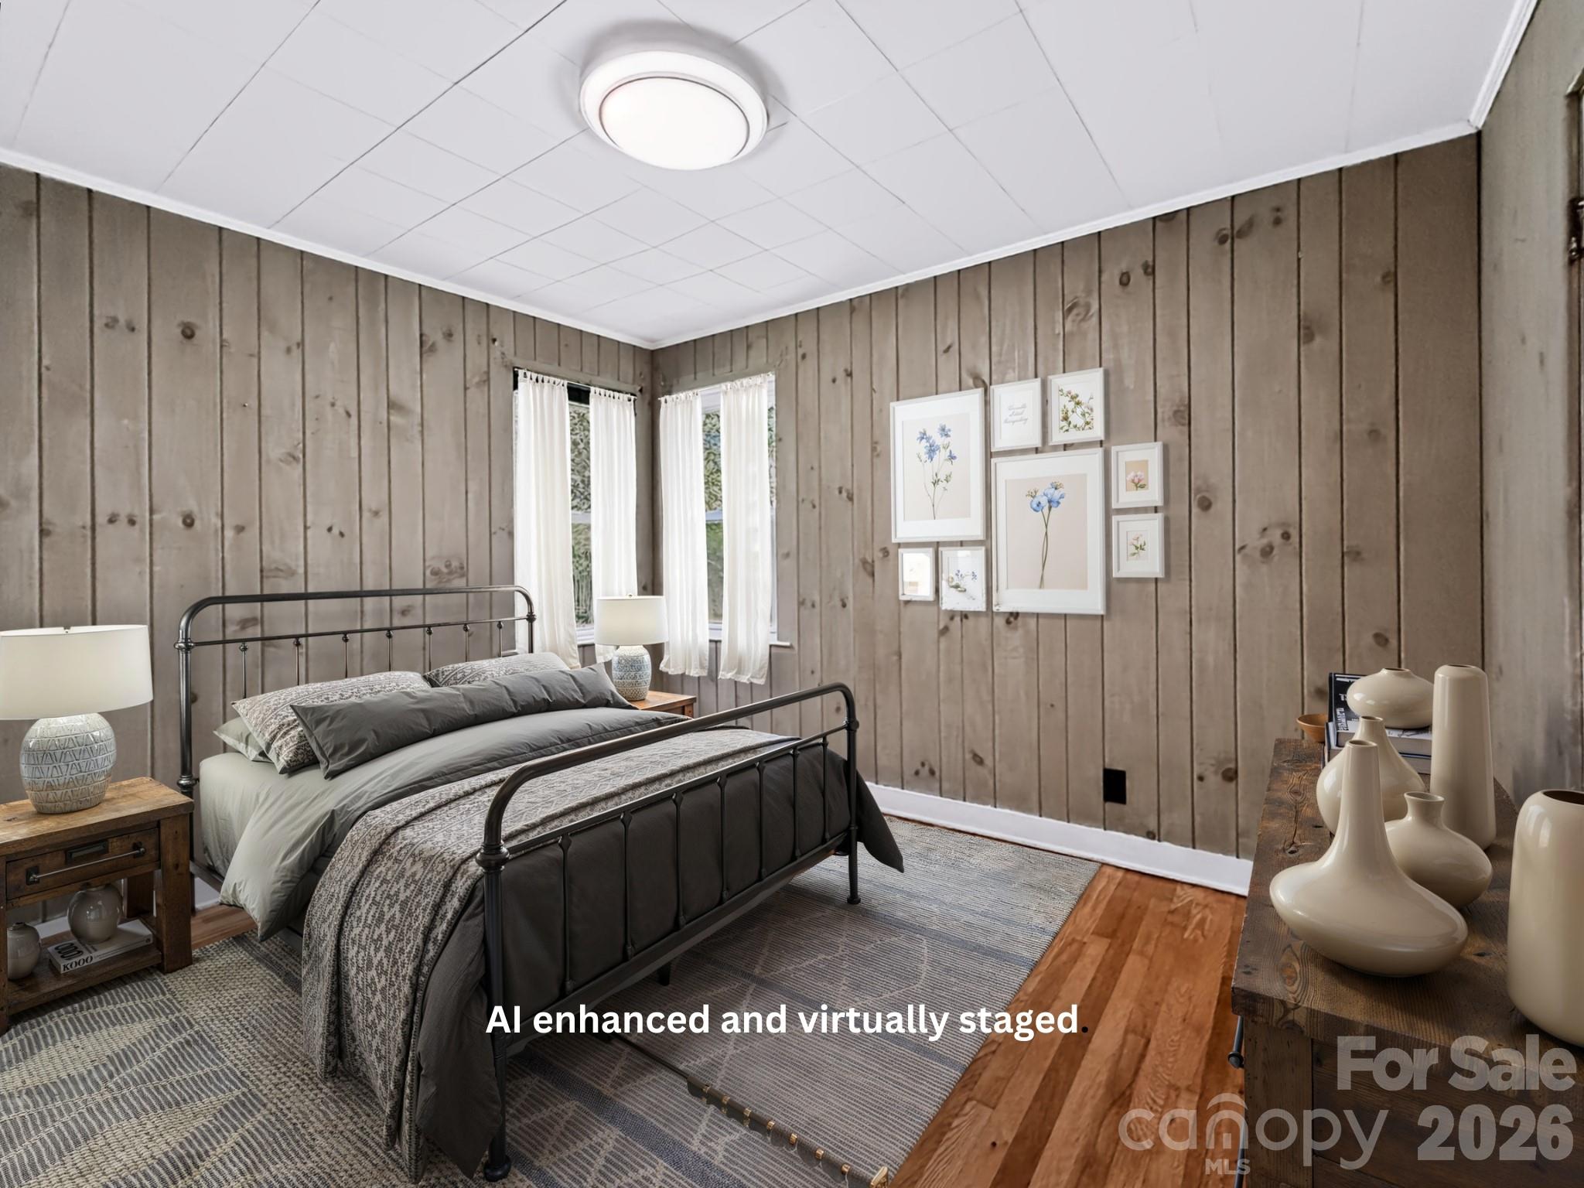
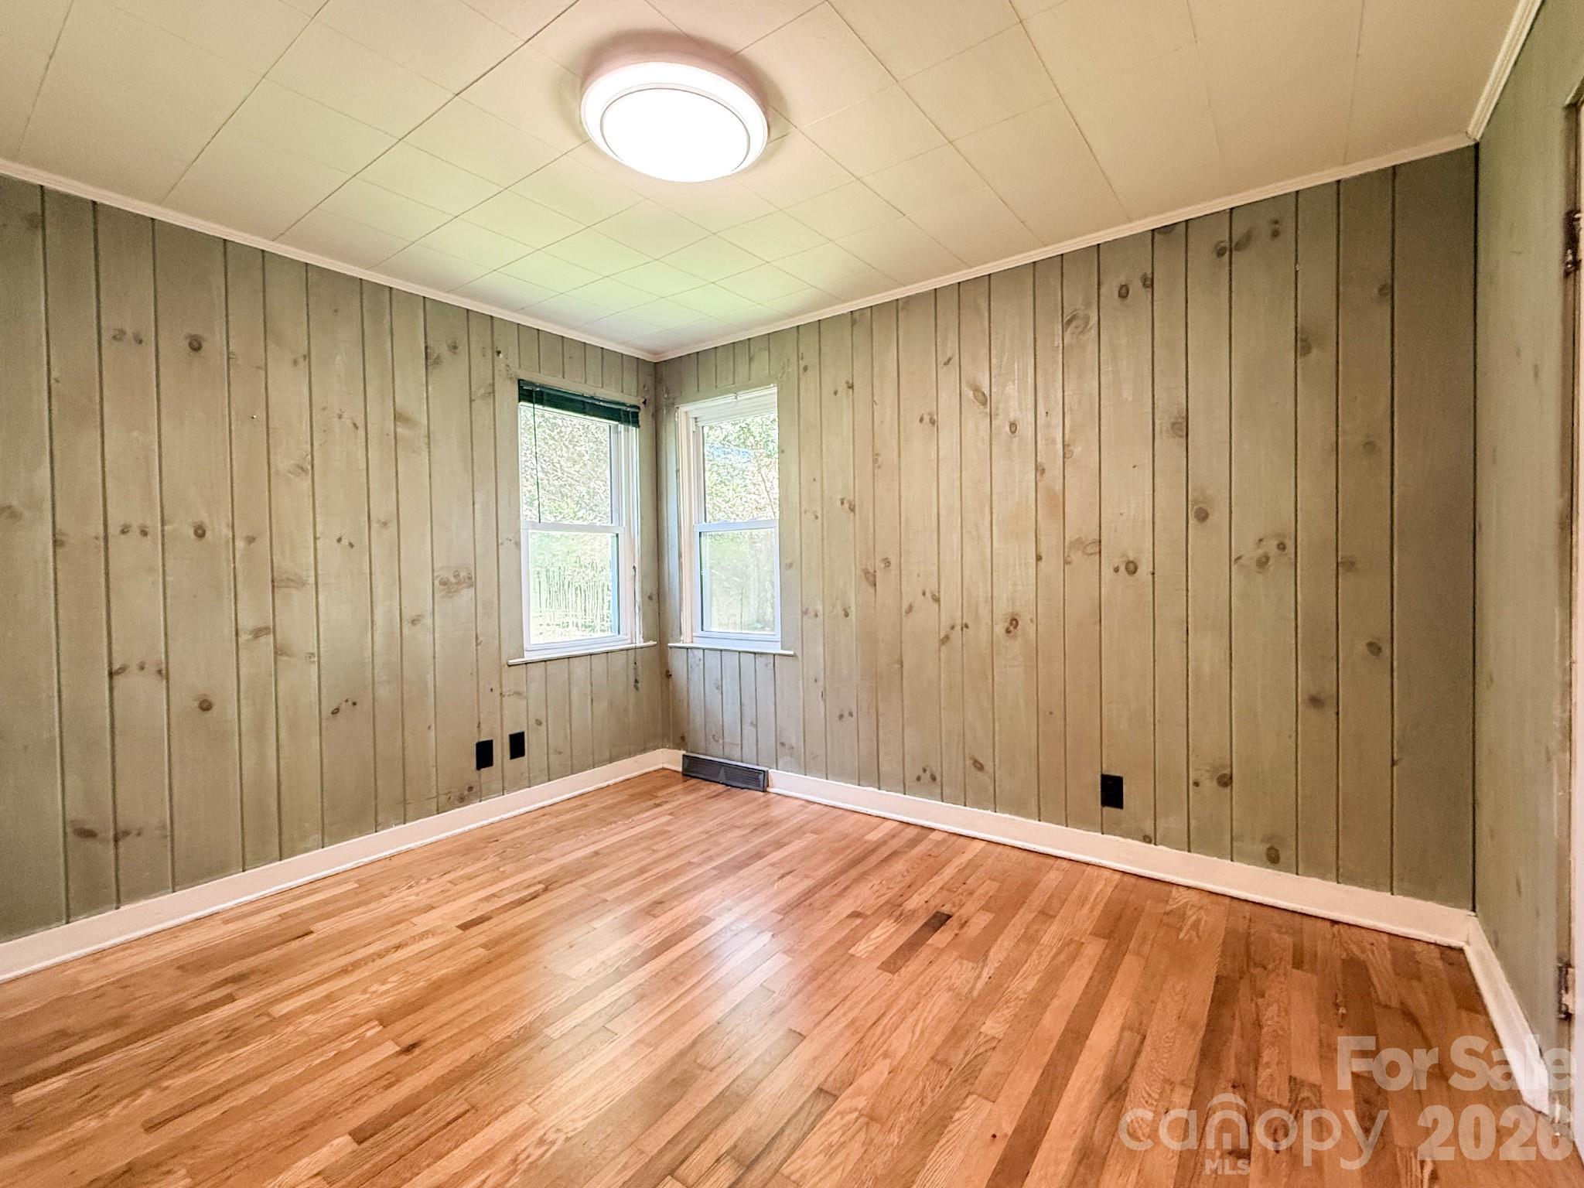
Second Bedroom – Bright and inviting second bedroom featuring hardwood floors, charming painted wood-paneled walls, and corner windows that bring in abundant natural light.

Full Bathroom – Updated full bath with a walk-in shower, pedestal sink, tile flooring, and natural light.
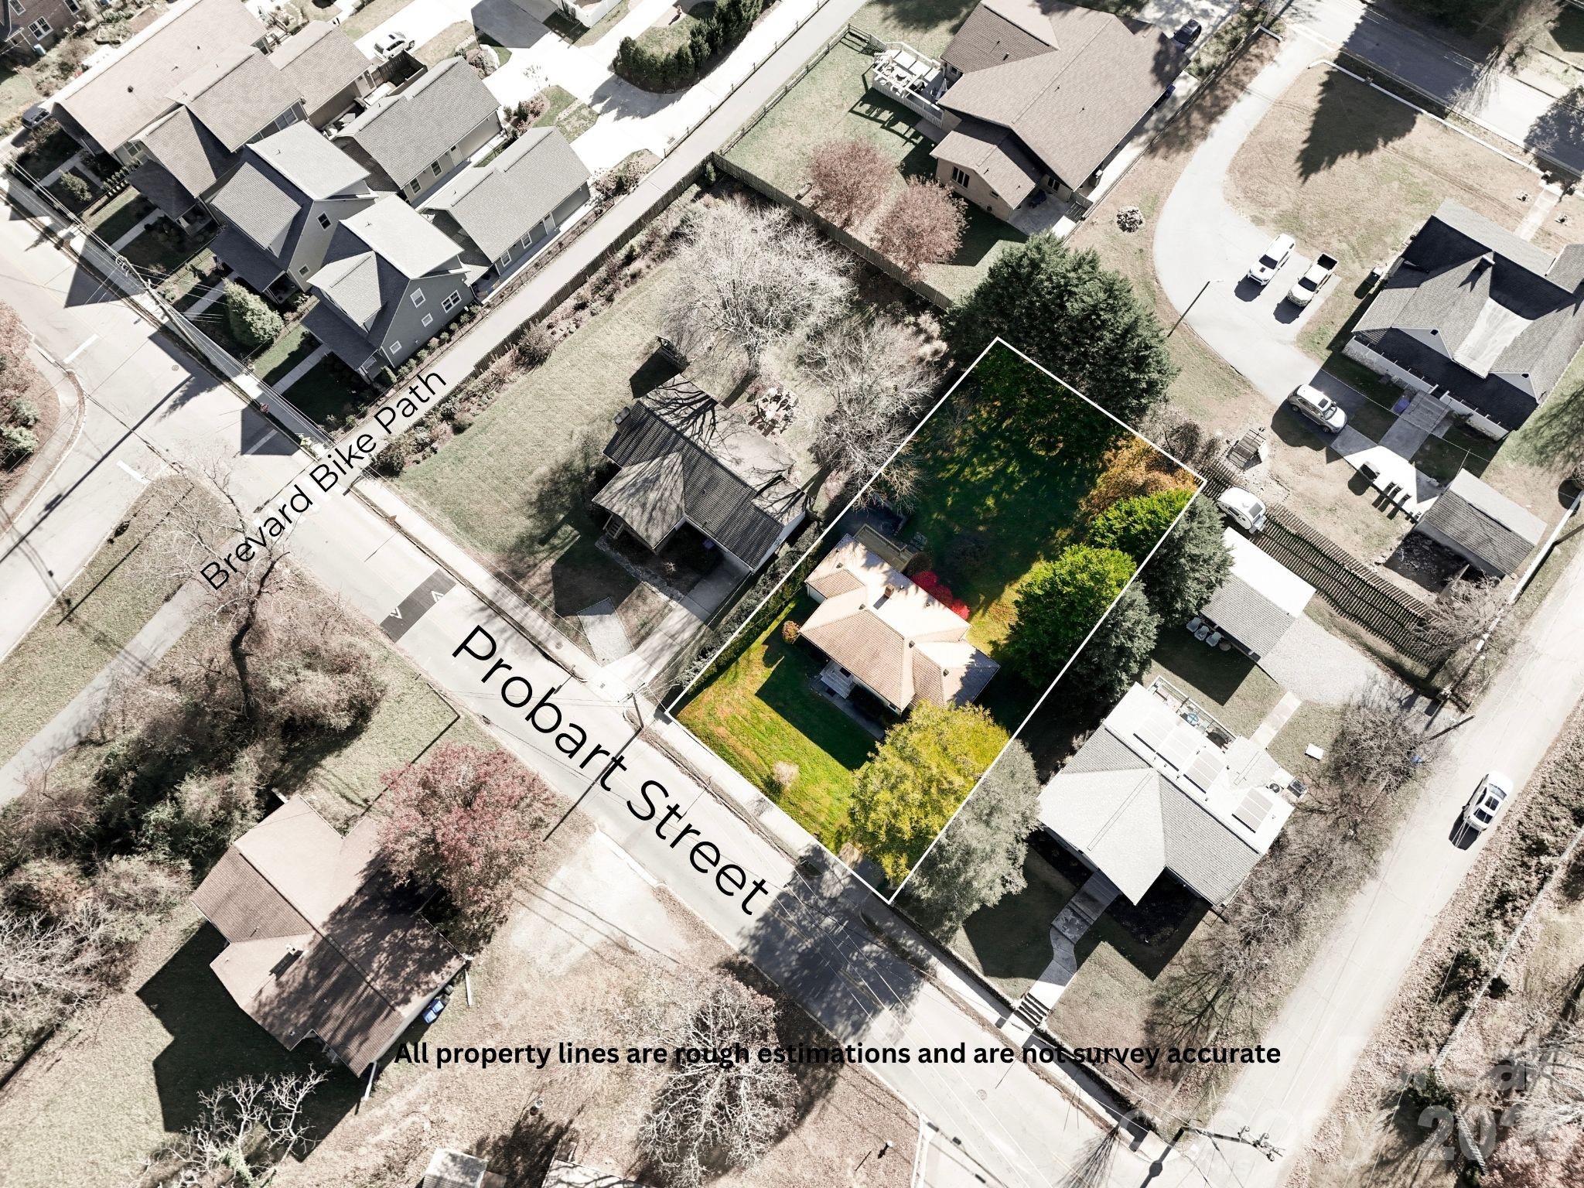
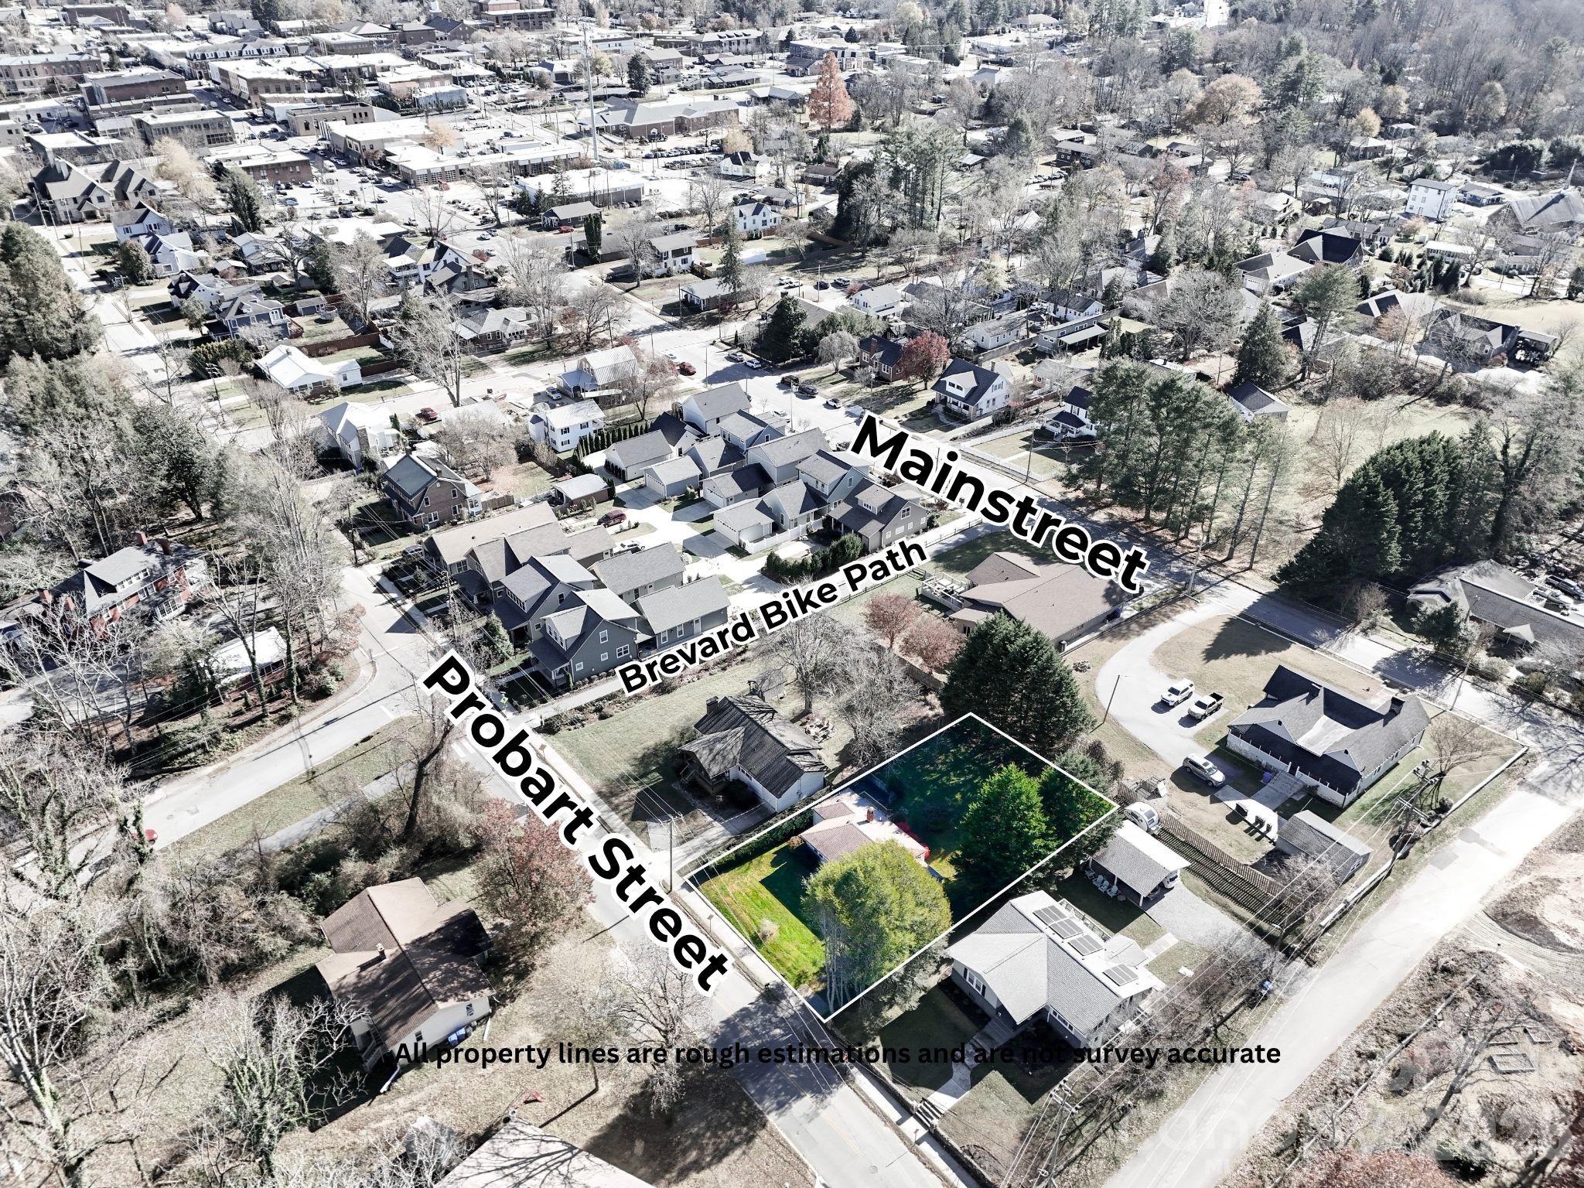
Aerial Property View – Aerial view highlighting the property's generous backyard, approximate lot boundaries, and direct proximity to the Brevard Bike Path and downtown.
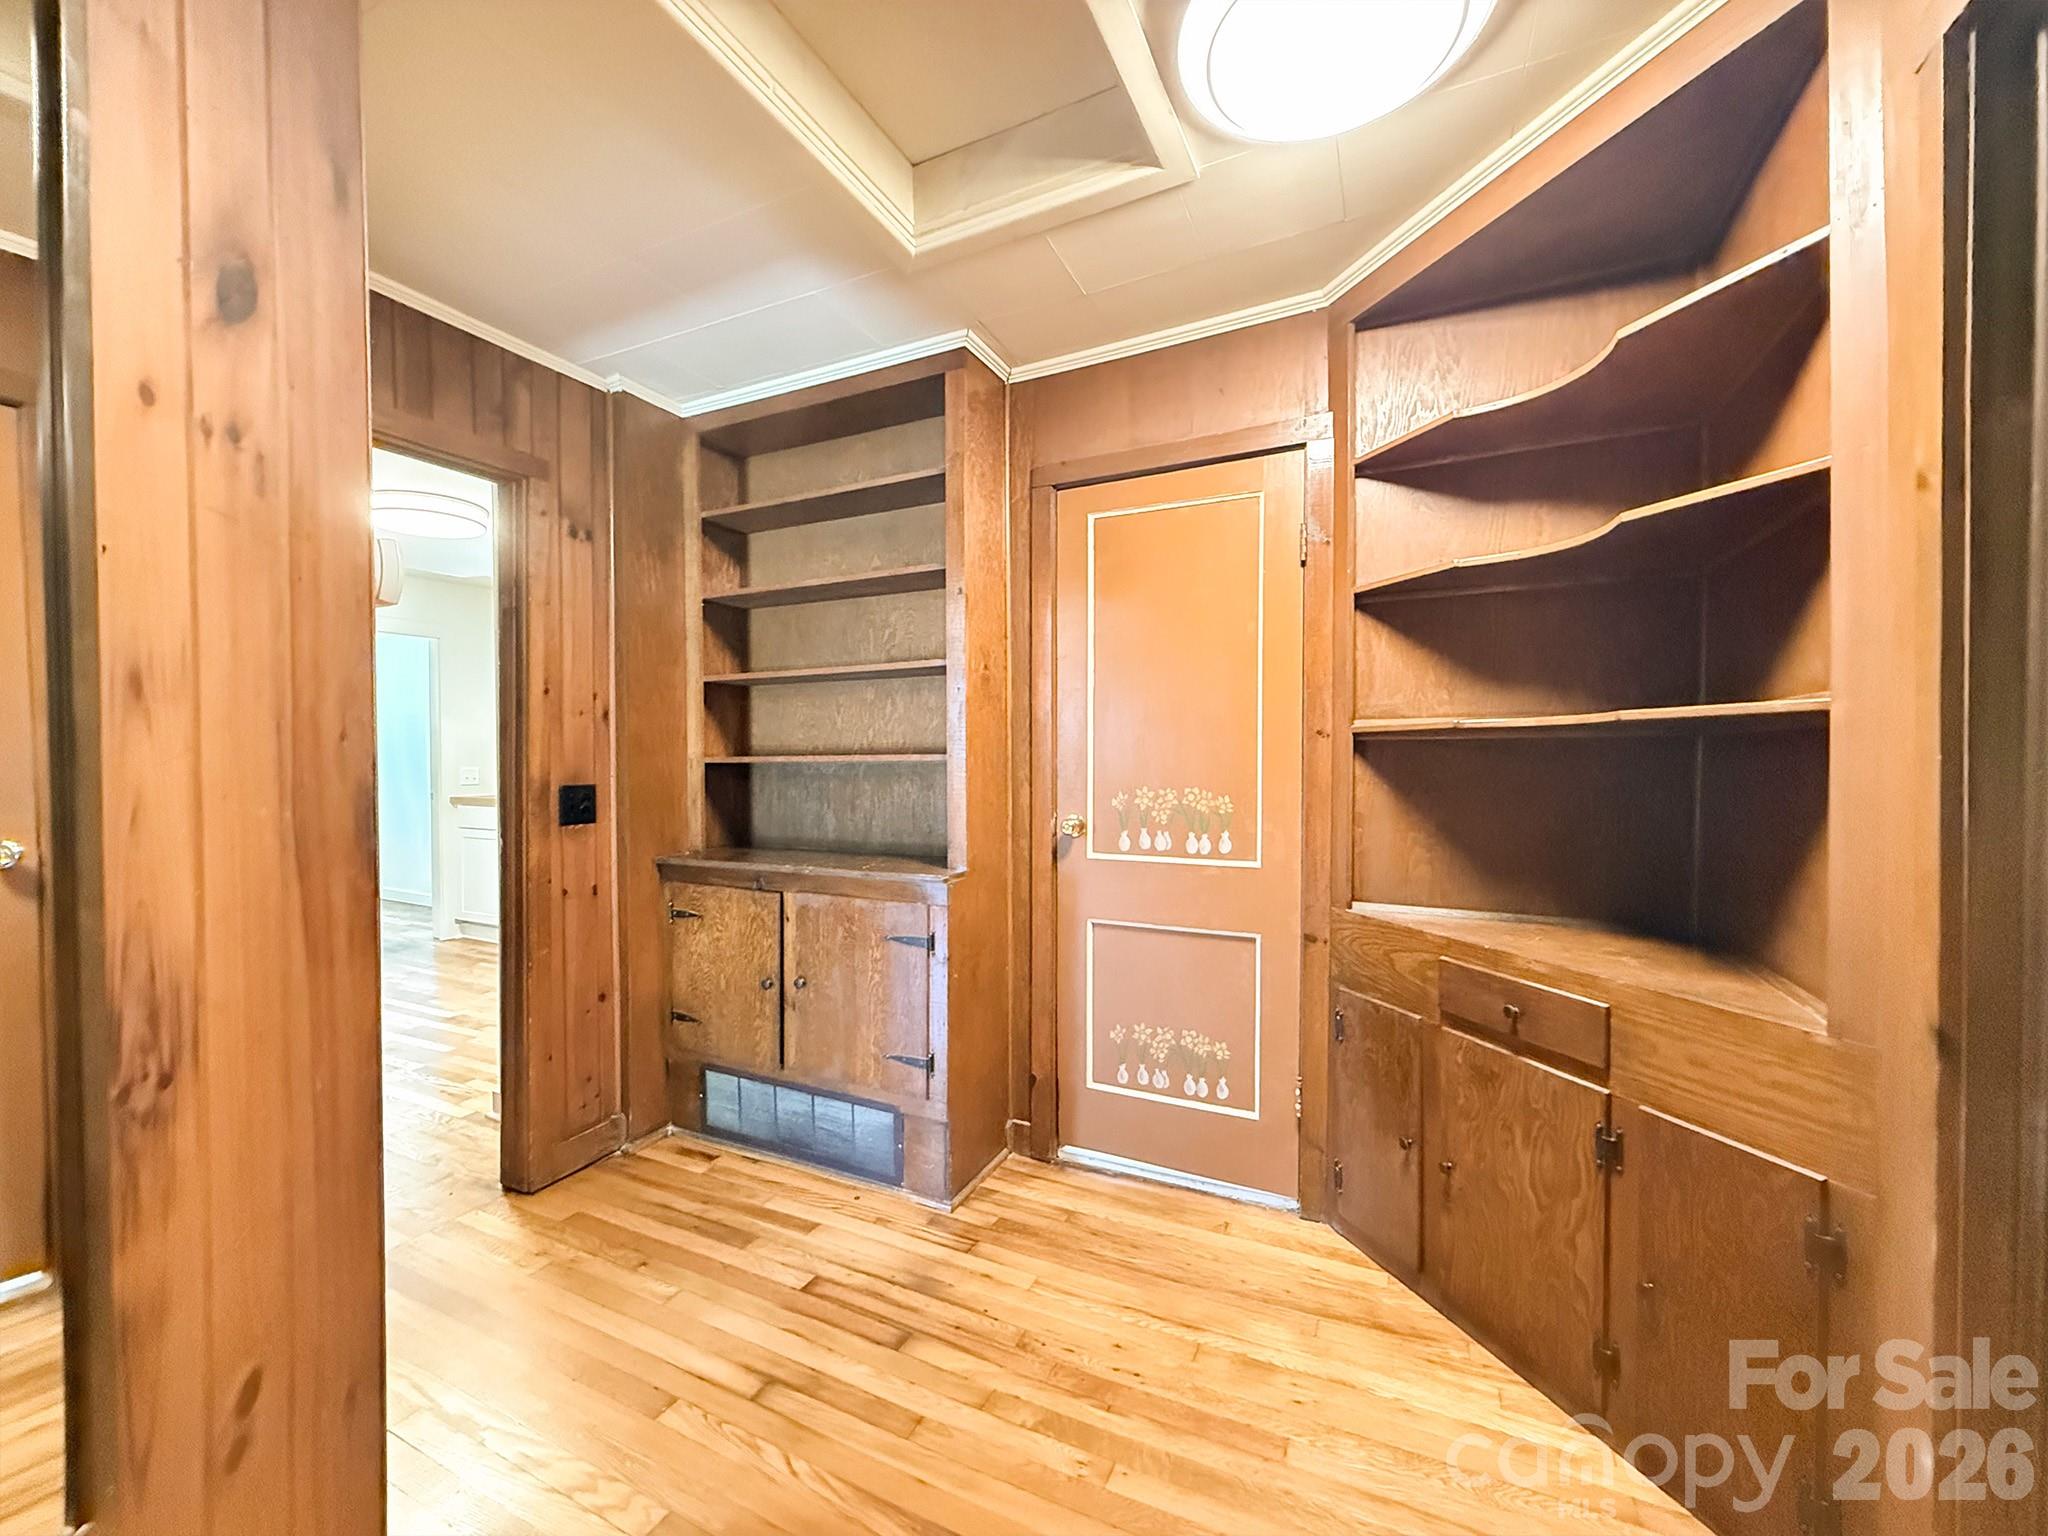
Built-In Cabinetry / Hallway – Hallway with original built-in cabinetry and shelving, adding character, storage, and vintage appeal.
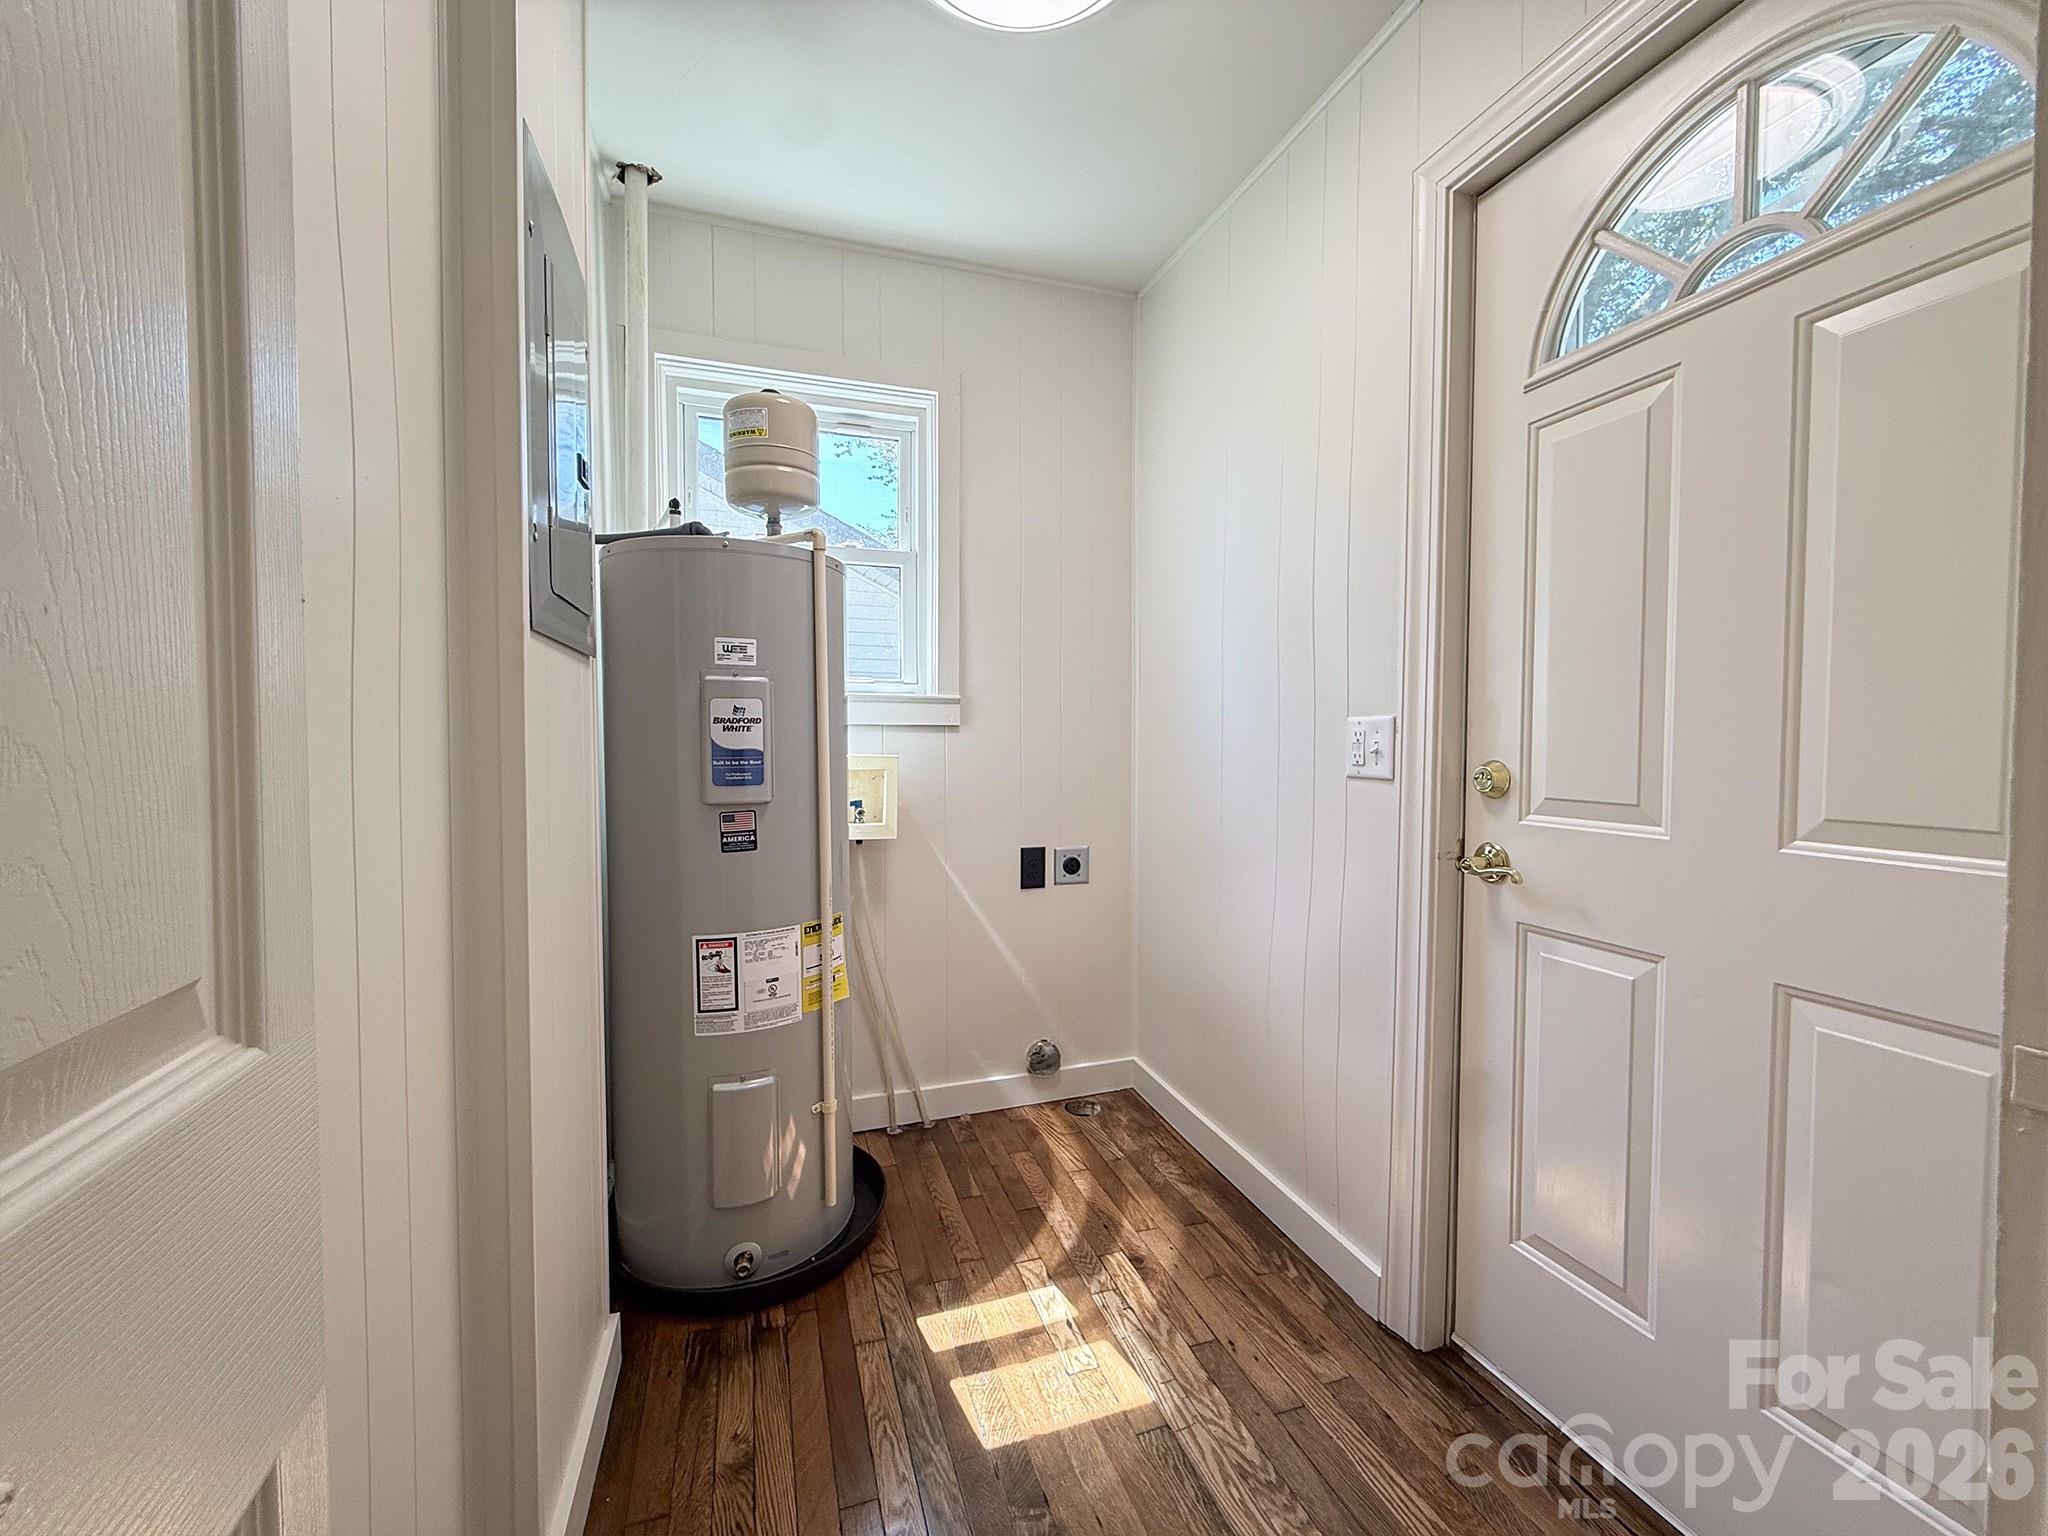
Laundry / Mudroom – Convenient laundry and mudroom with backyard access, washer/dryer hookups, and a recently installed water heater.
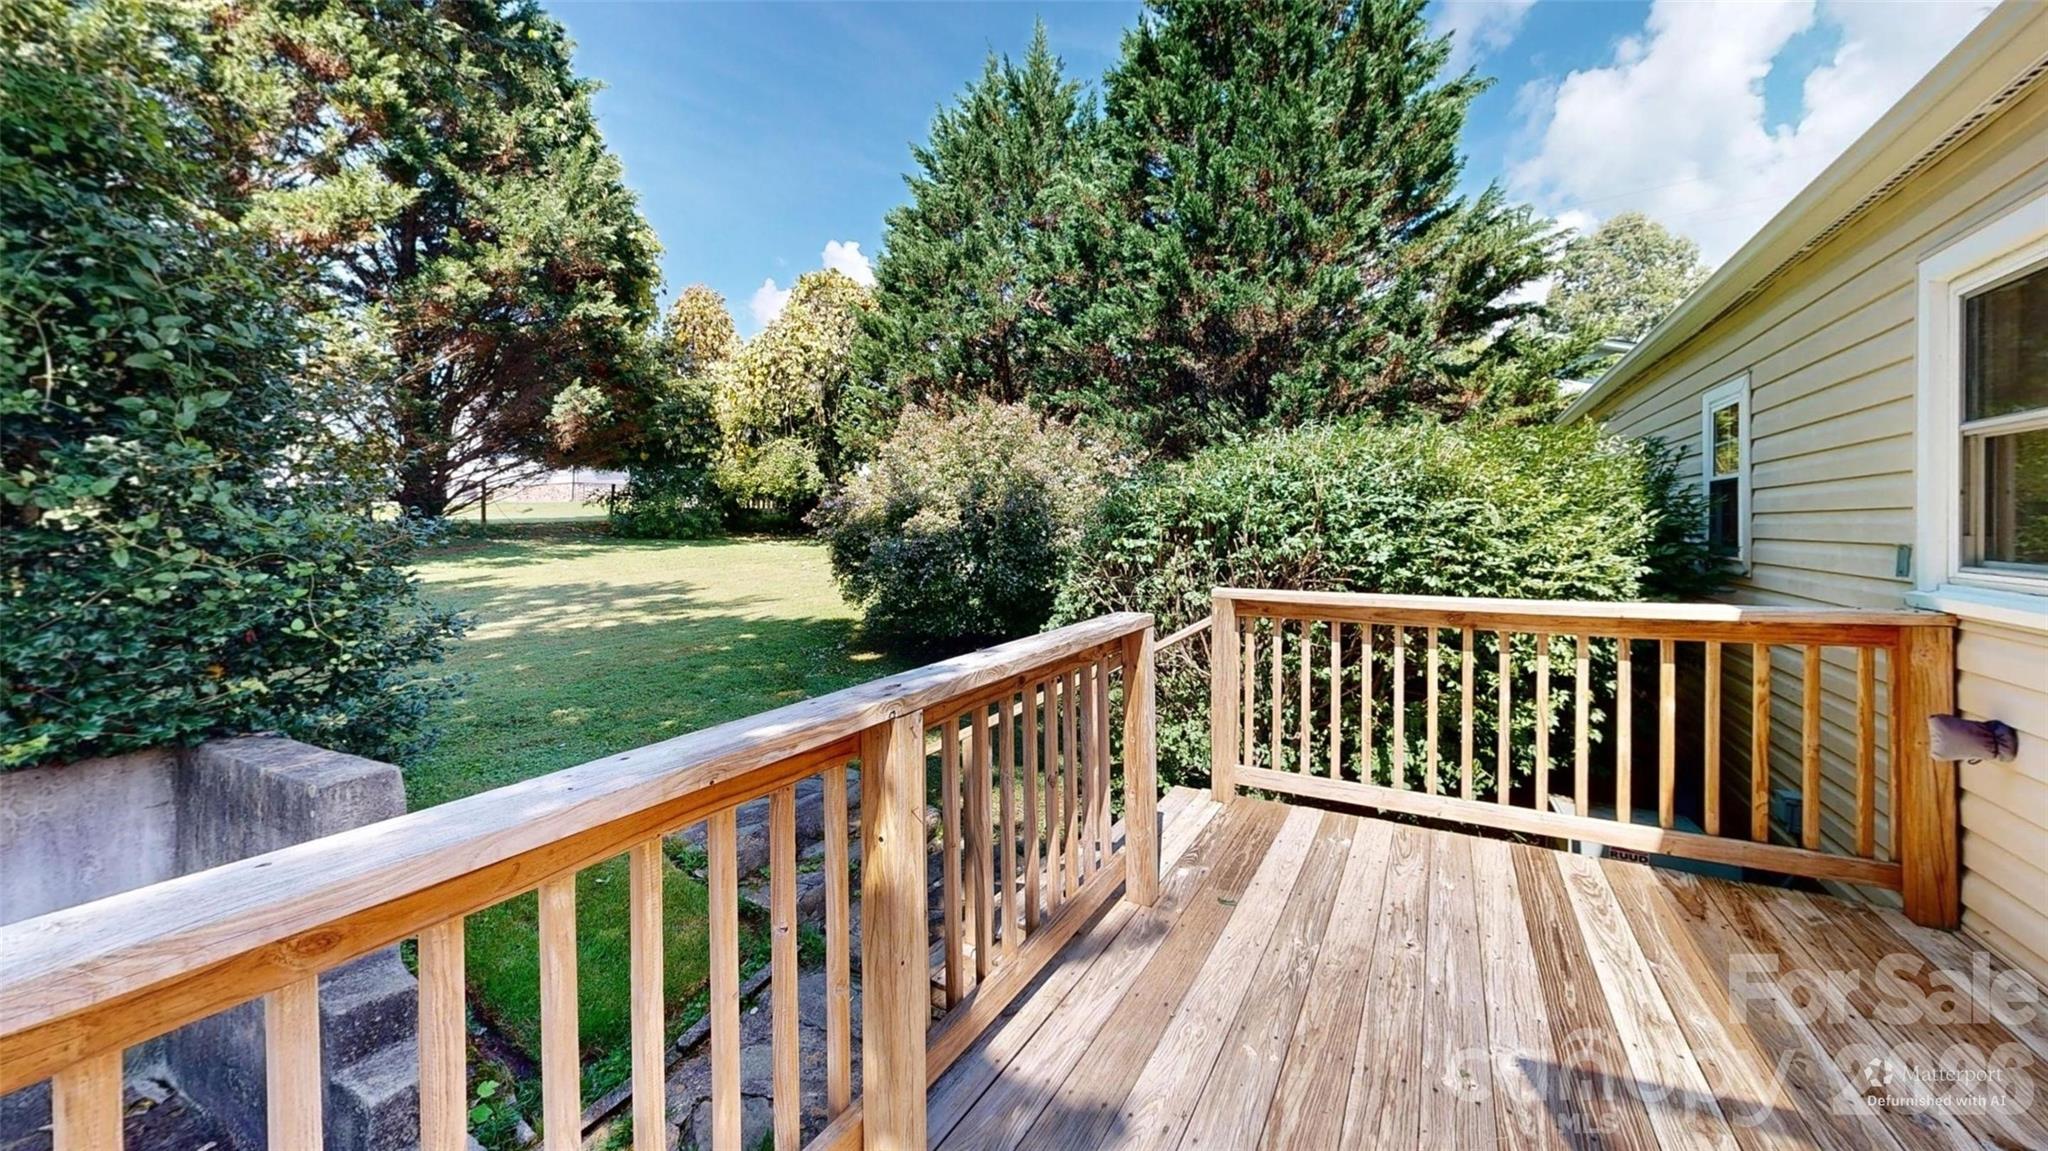
private rear deckOverlooking spacious and private level yard with mature landscaping.
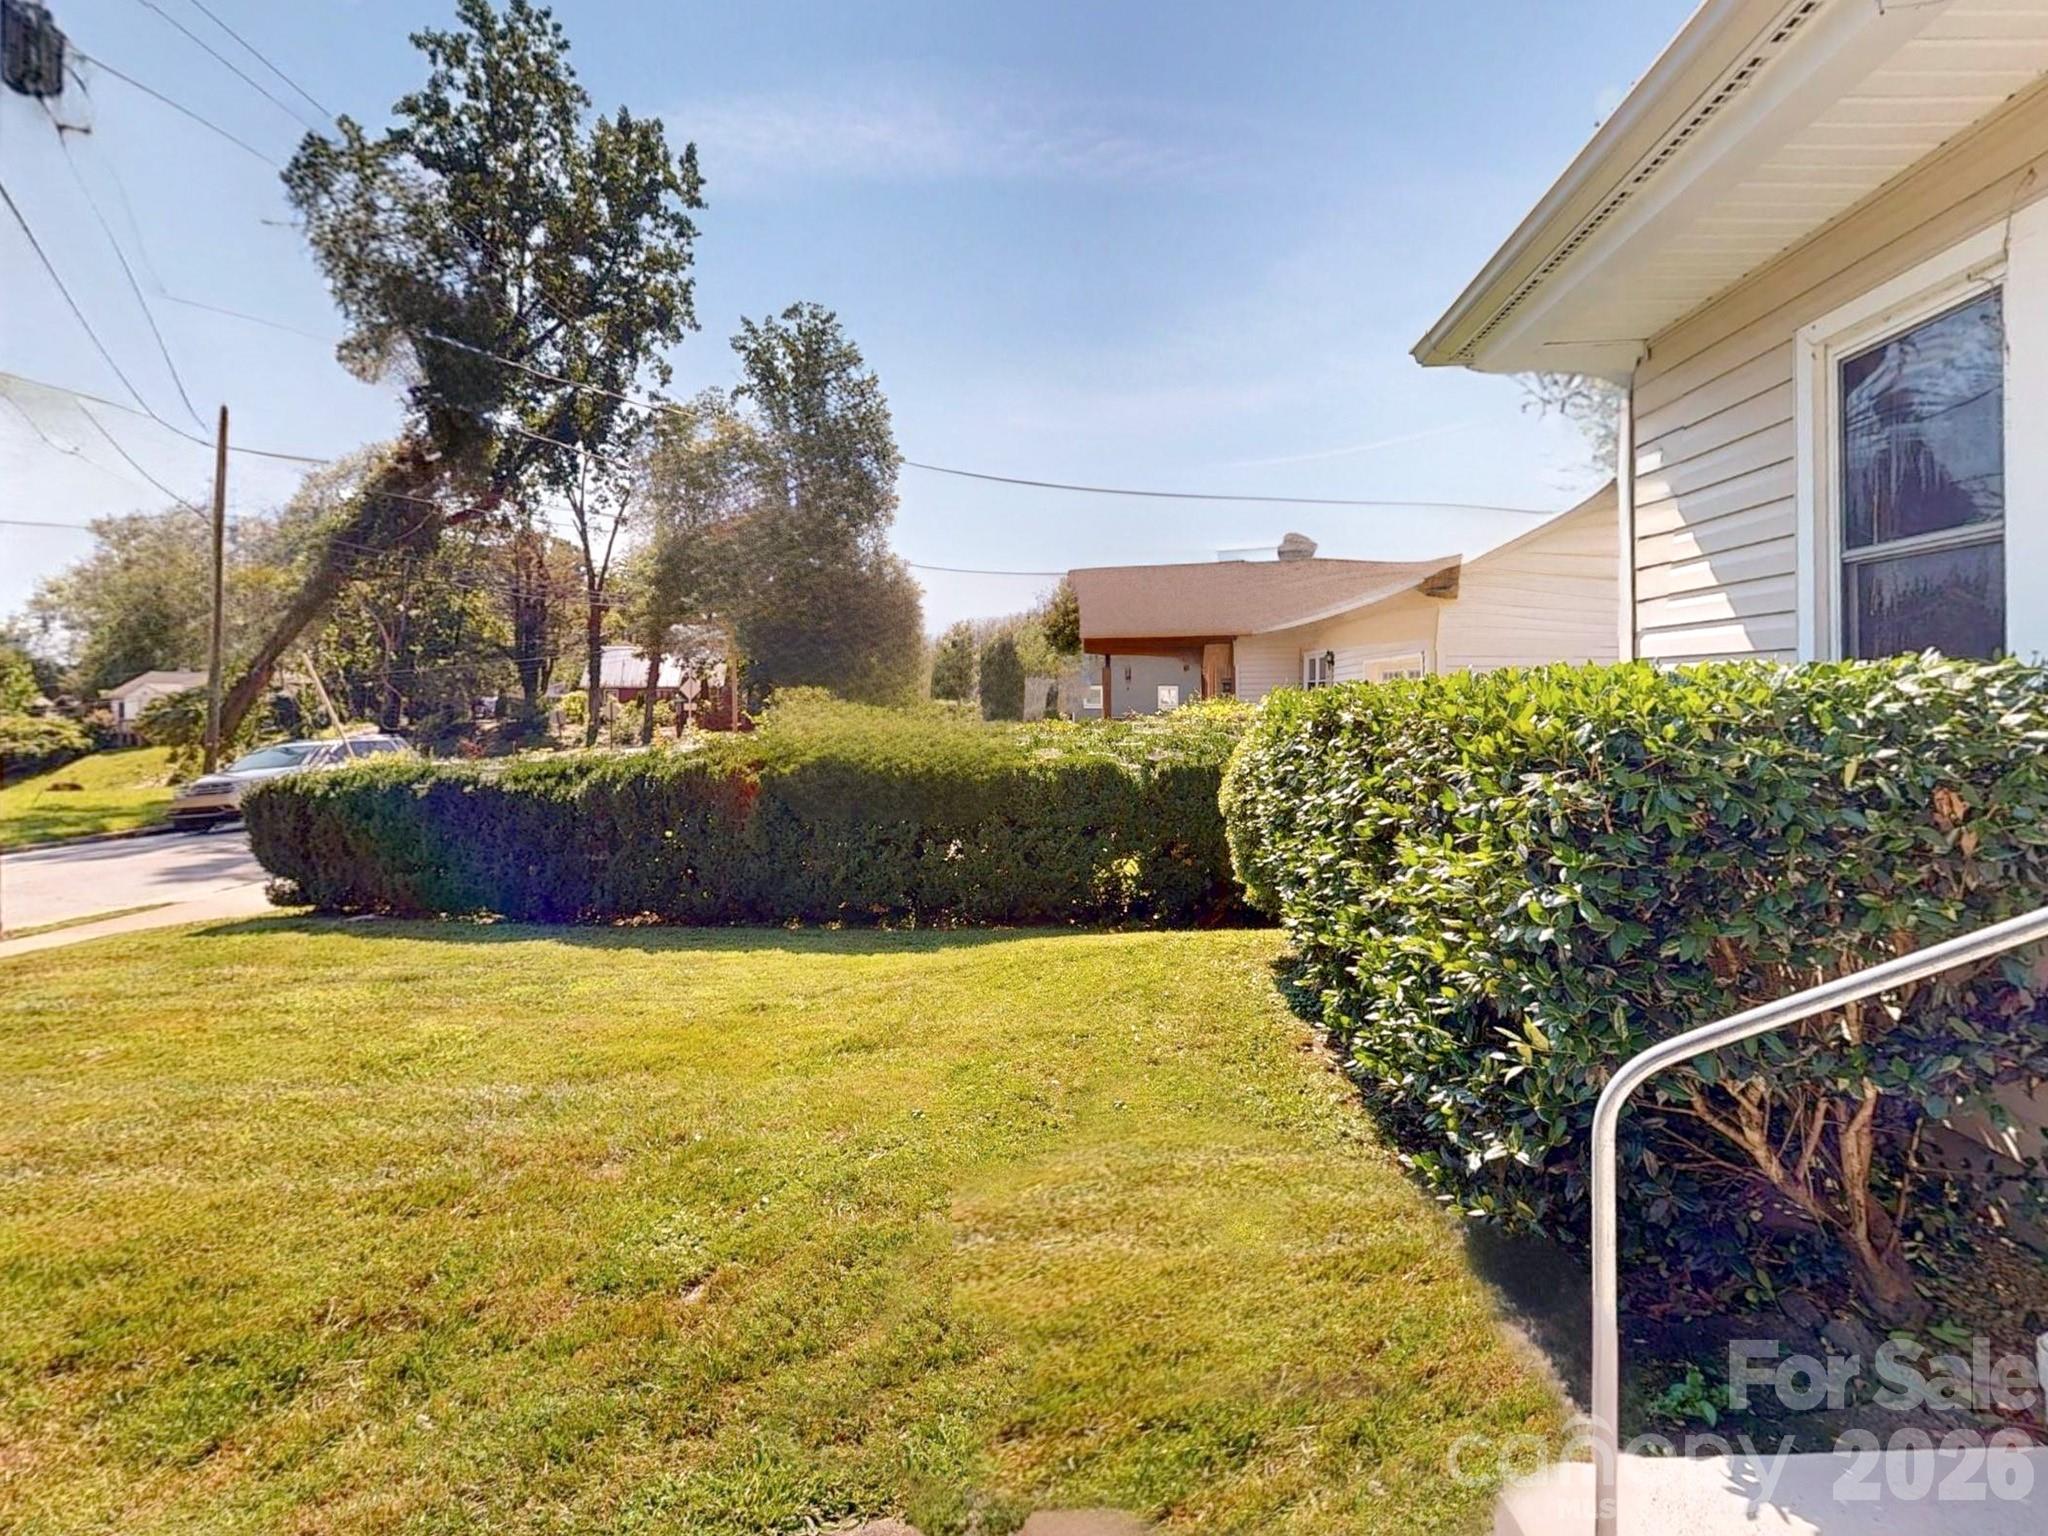
Front Yard – Level front yard with mature landscaping and established hedges, creating an attractive streetscape and welcoming curb appeal.
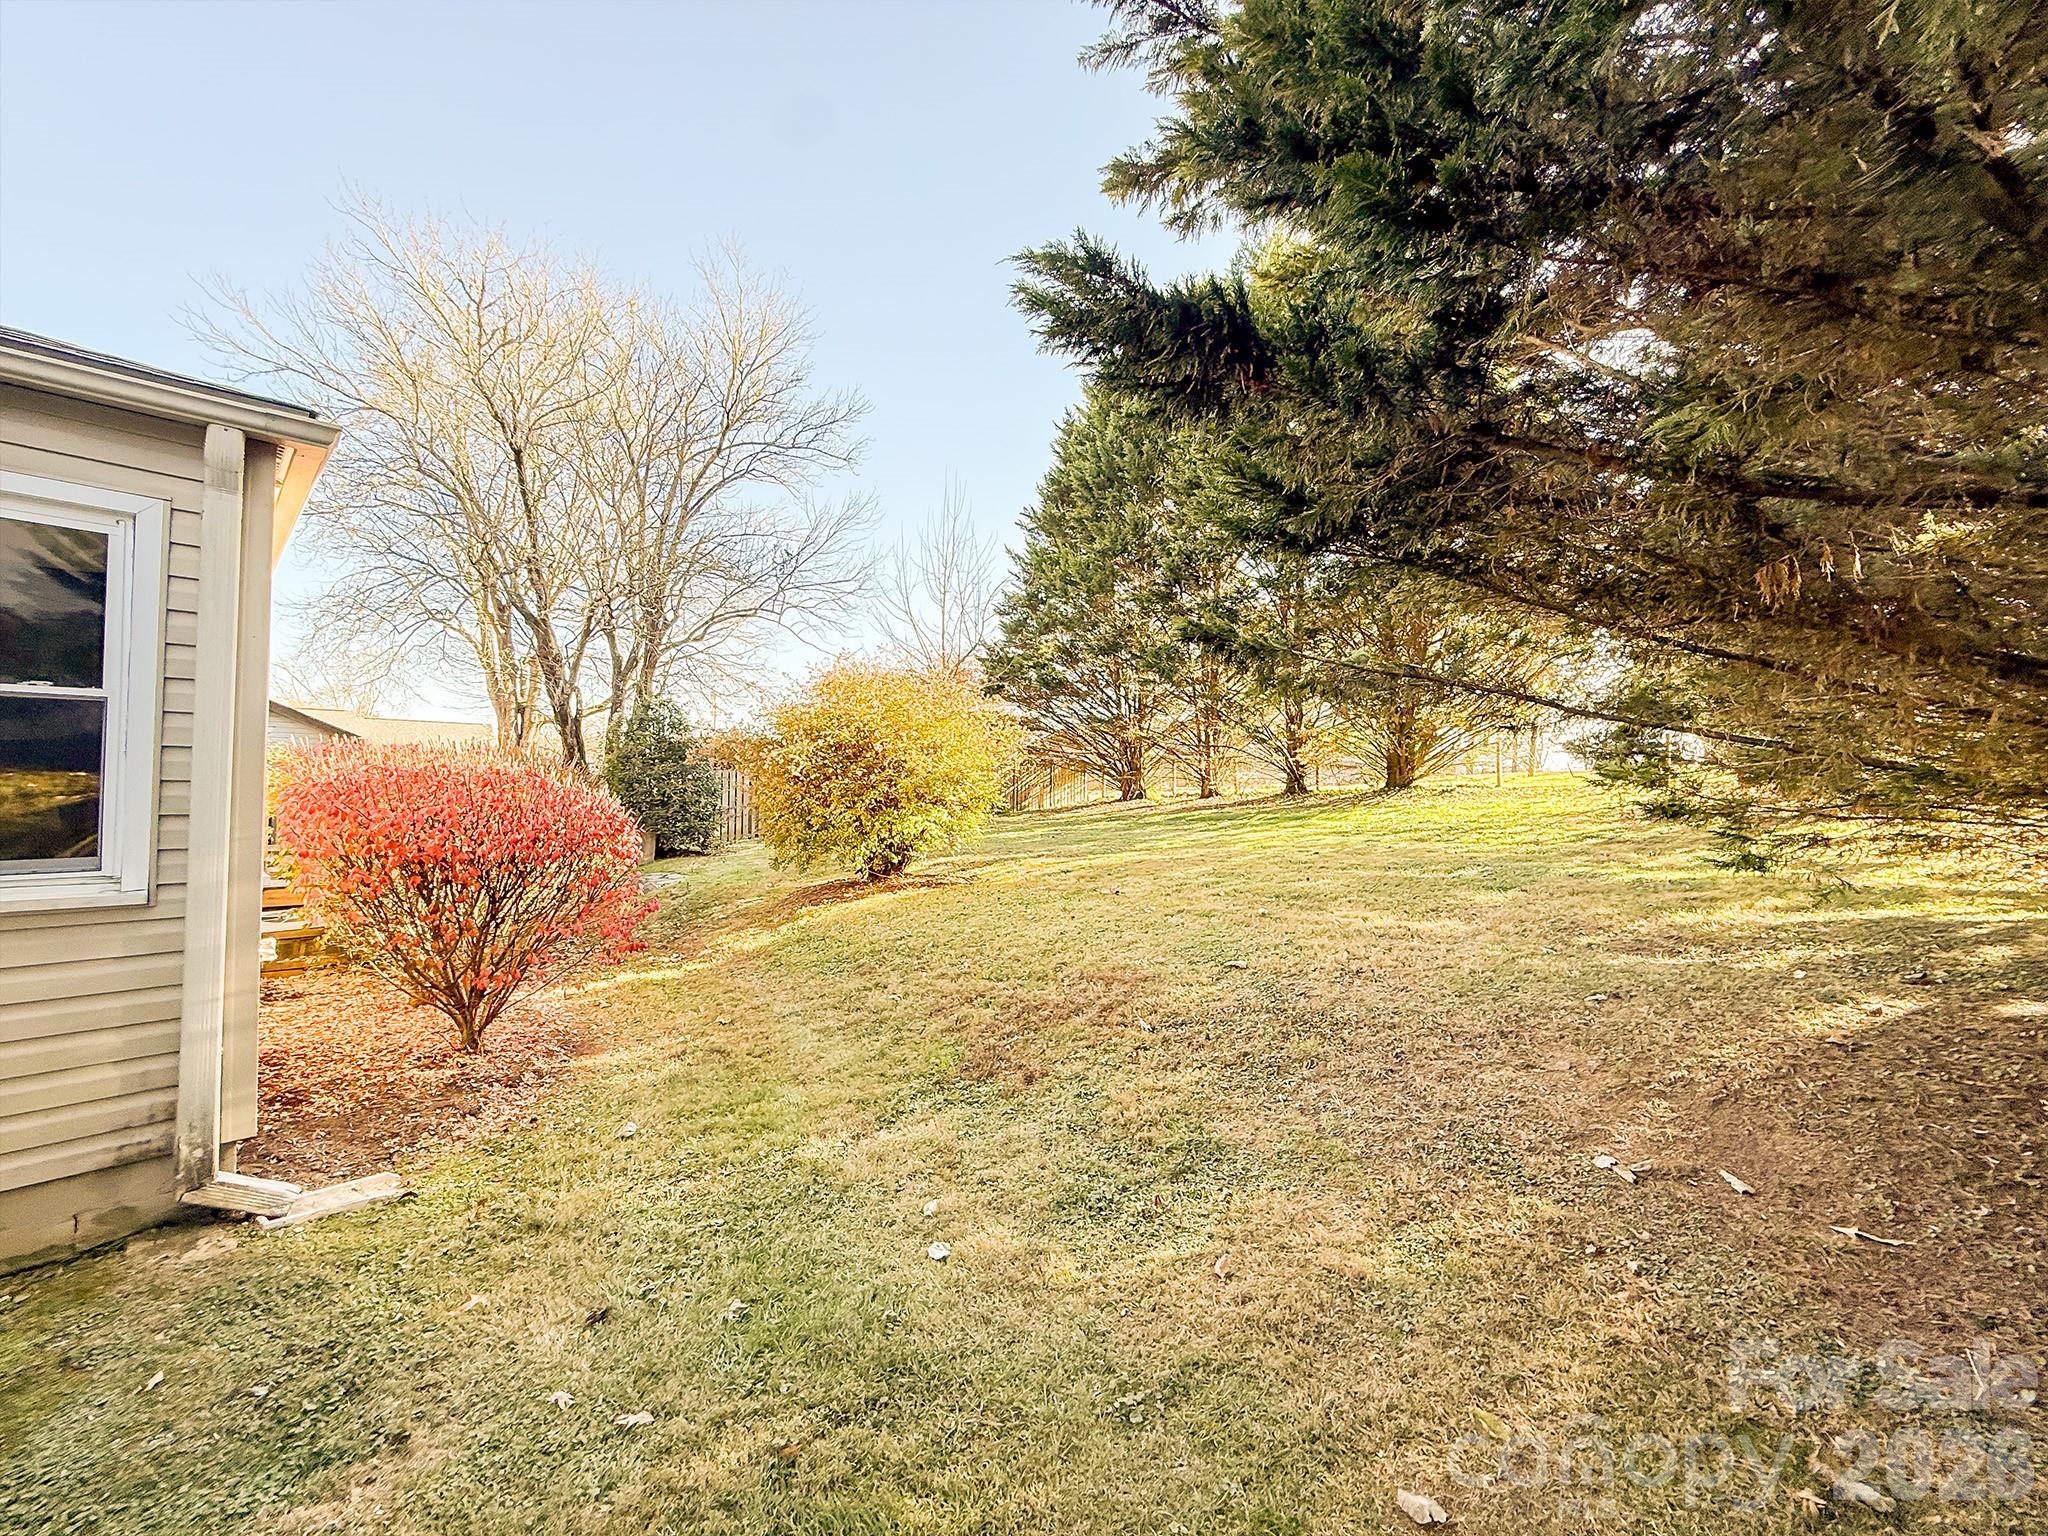
Private Backyard – Expansive, private backyard with mature evergreen screening, level lawn, and plenty of space for gardening, entertaining, or future outdoor living.
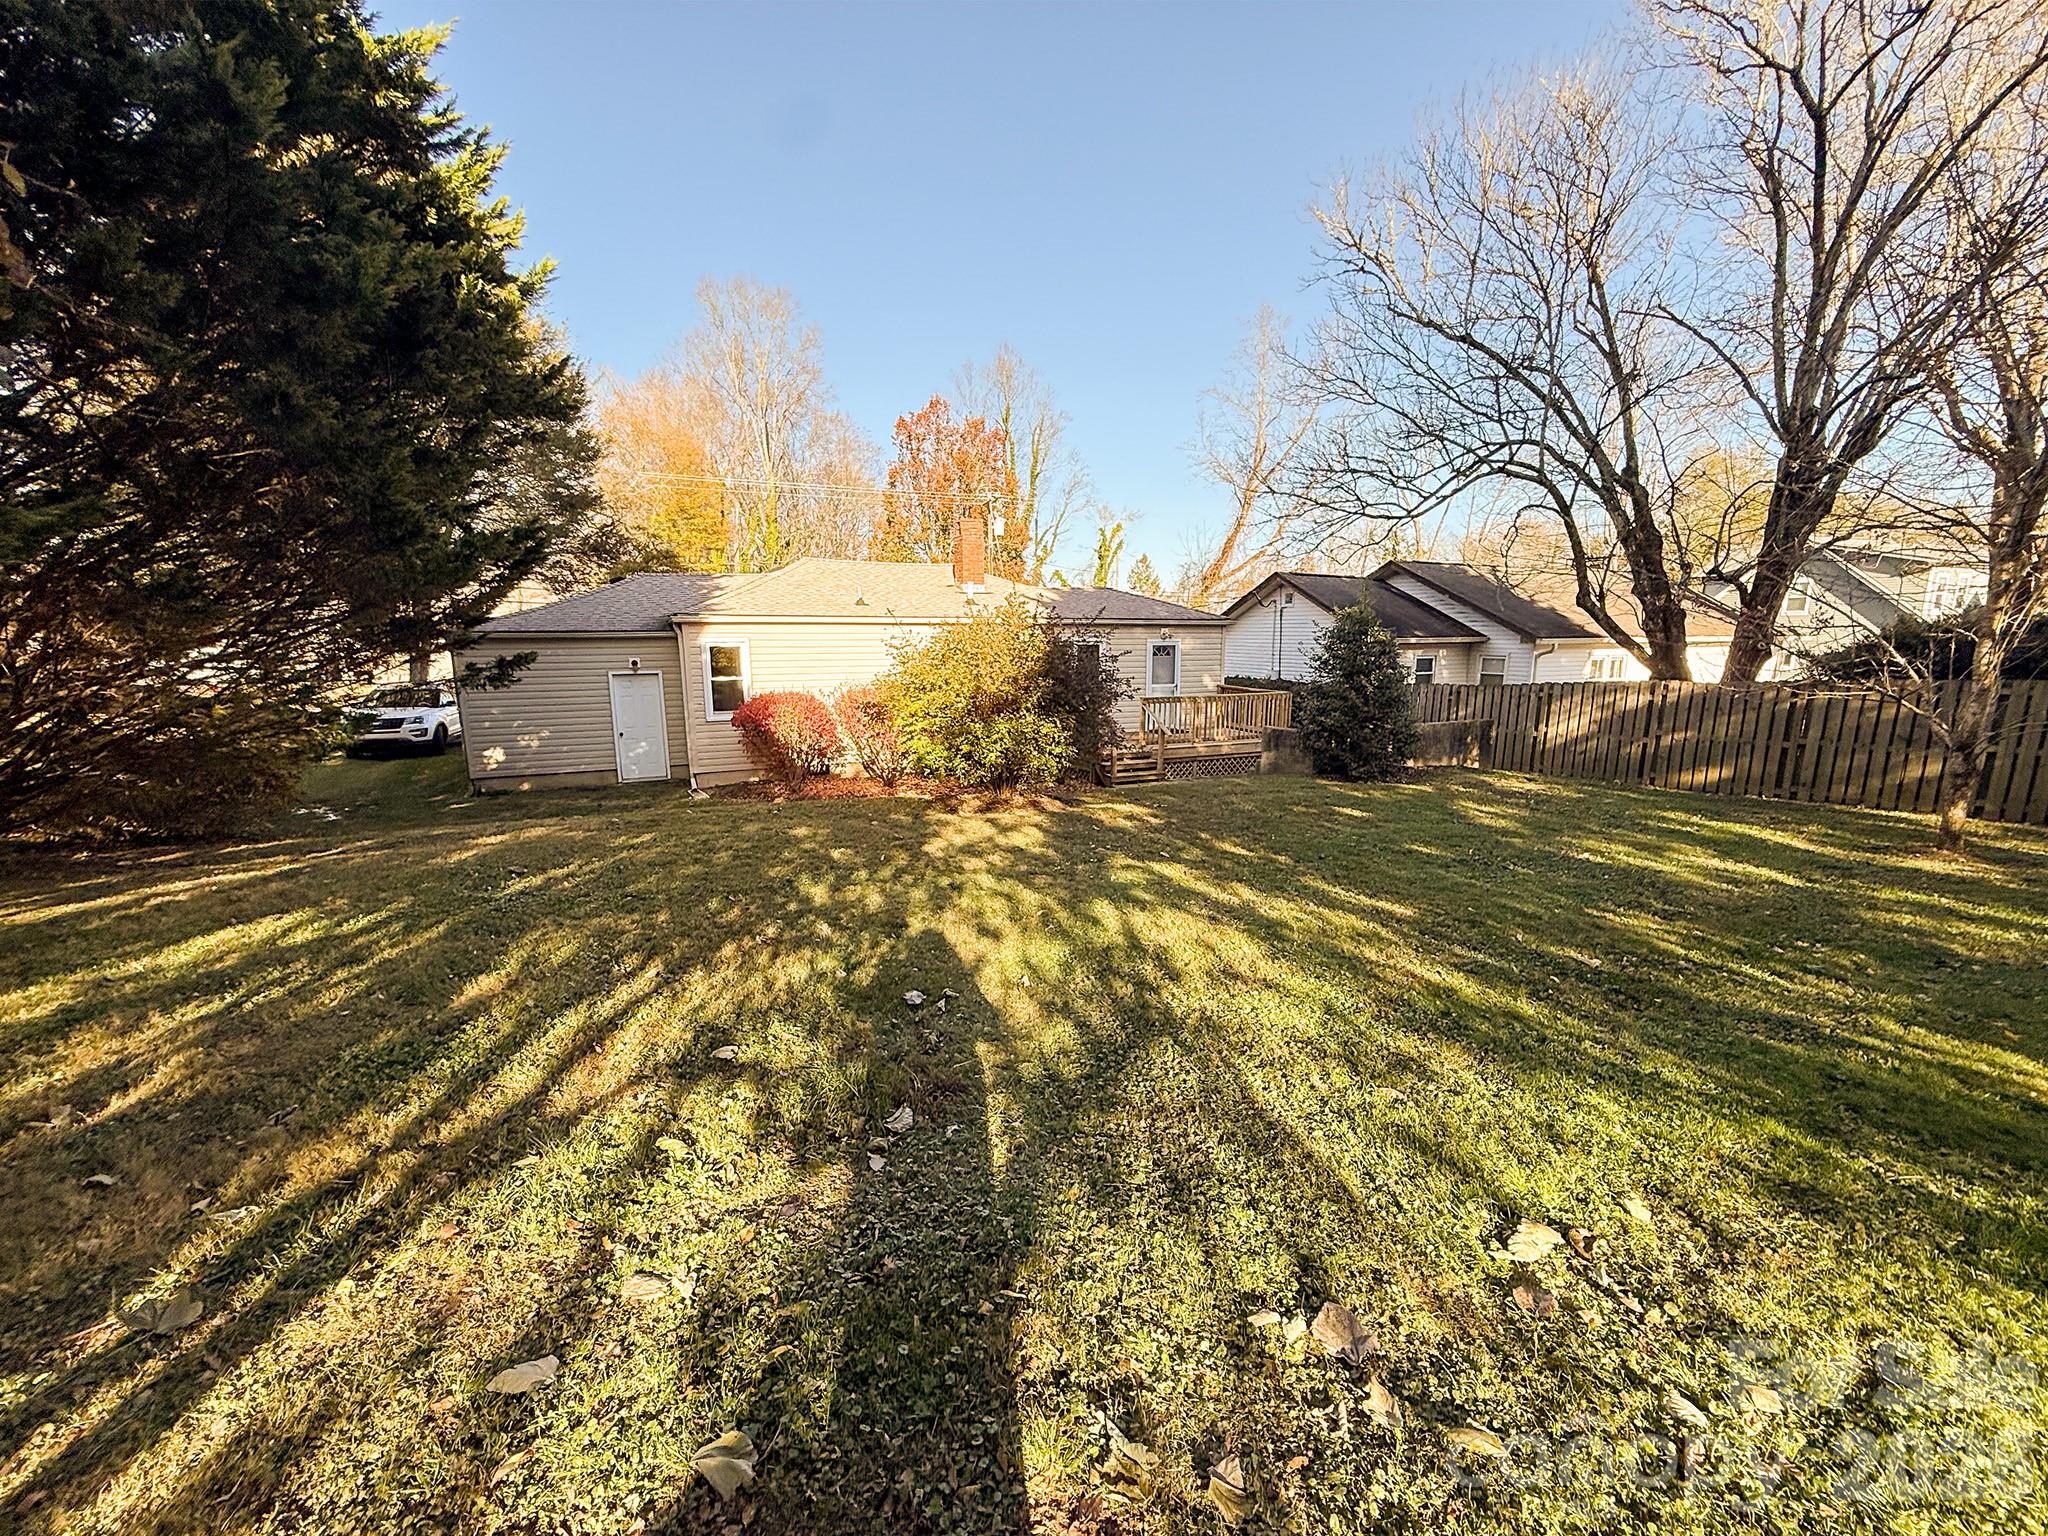
Rear Exterior – Rear view of the home showcasing the spacious backyard, rear deck, and private setting surrounded by mature trees.
Neighborhood Aerial – Elevated aerial perspective showing the property's proximity to the Brevard Bike Path and the shops, restaurants, and festivals of downtown Brevard's Main Street.
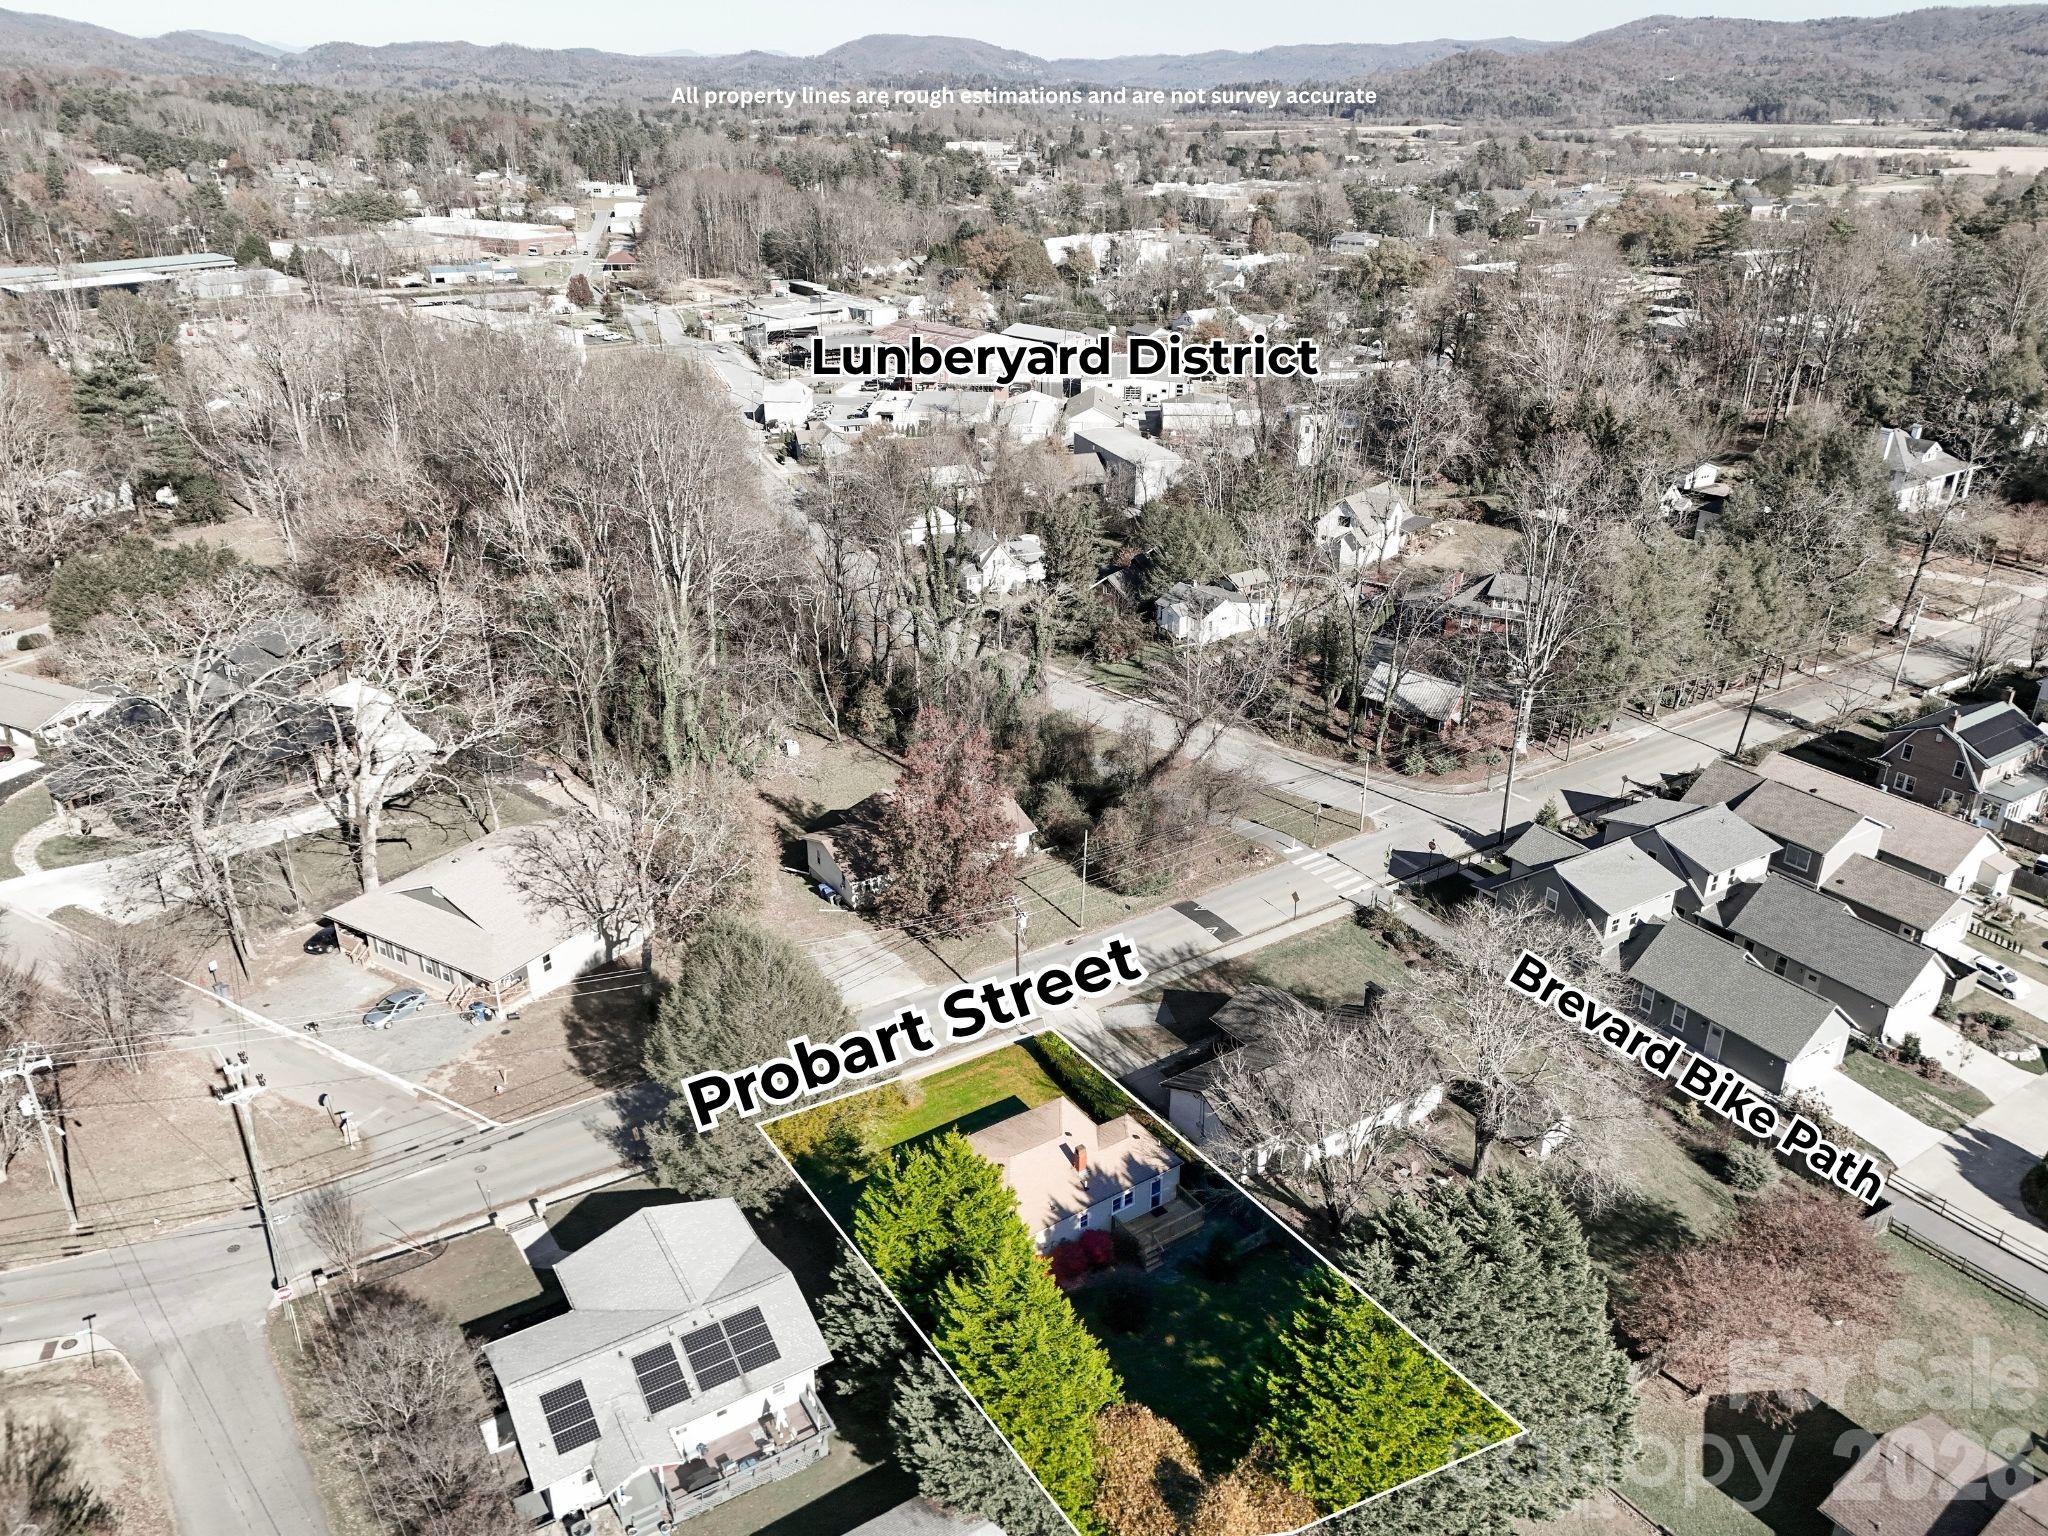
Location Aerial – Aerial view highlighting the home's exceptional location just beside the Brevard Bike Path and a short ride to the Lumberyard District.
Second Bedroom – Bright and inviting second bedroom featuring hardwood floors, charming painted wood-paneled walls, and corner windows that bring in abundant natural light.
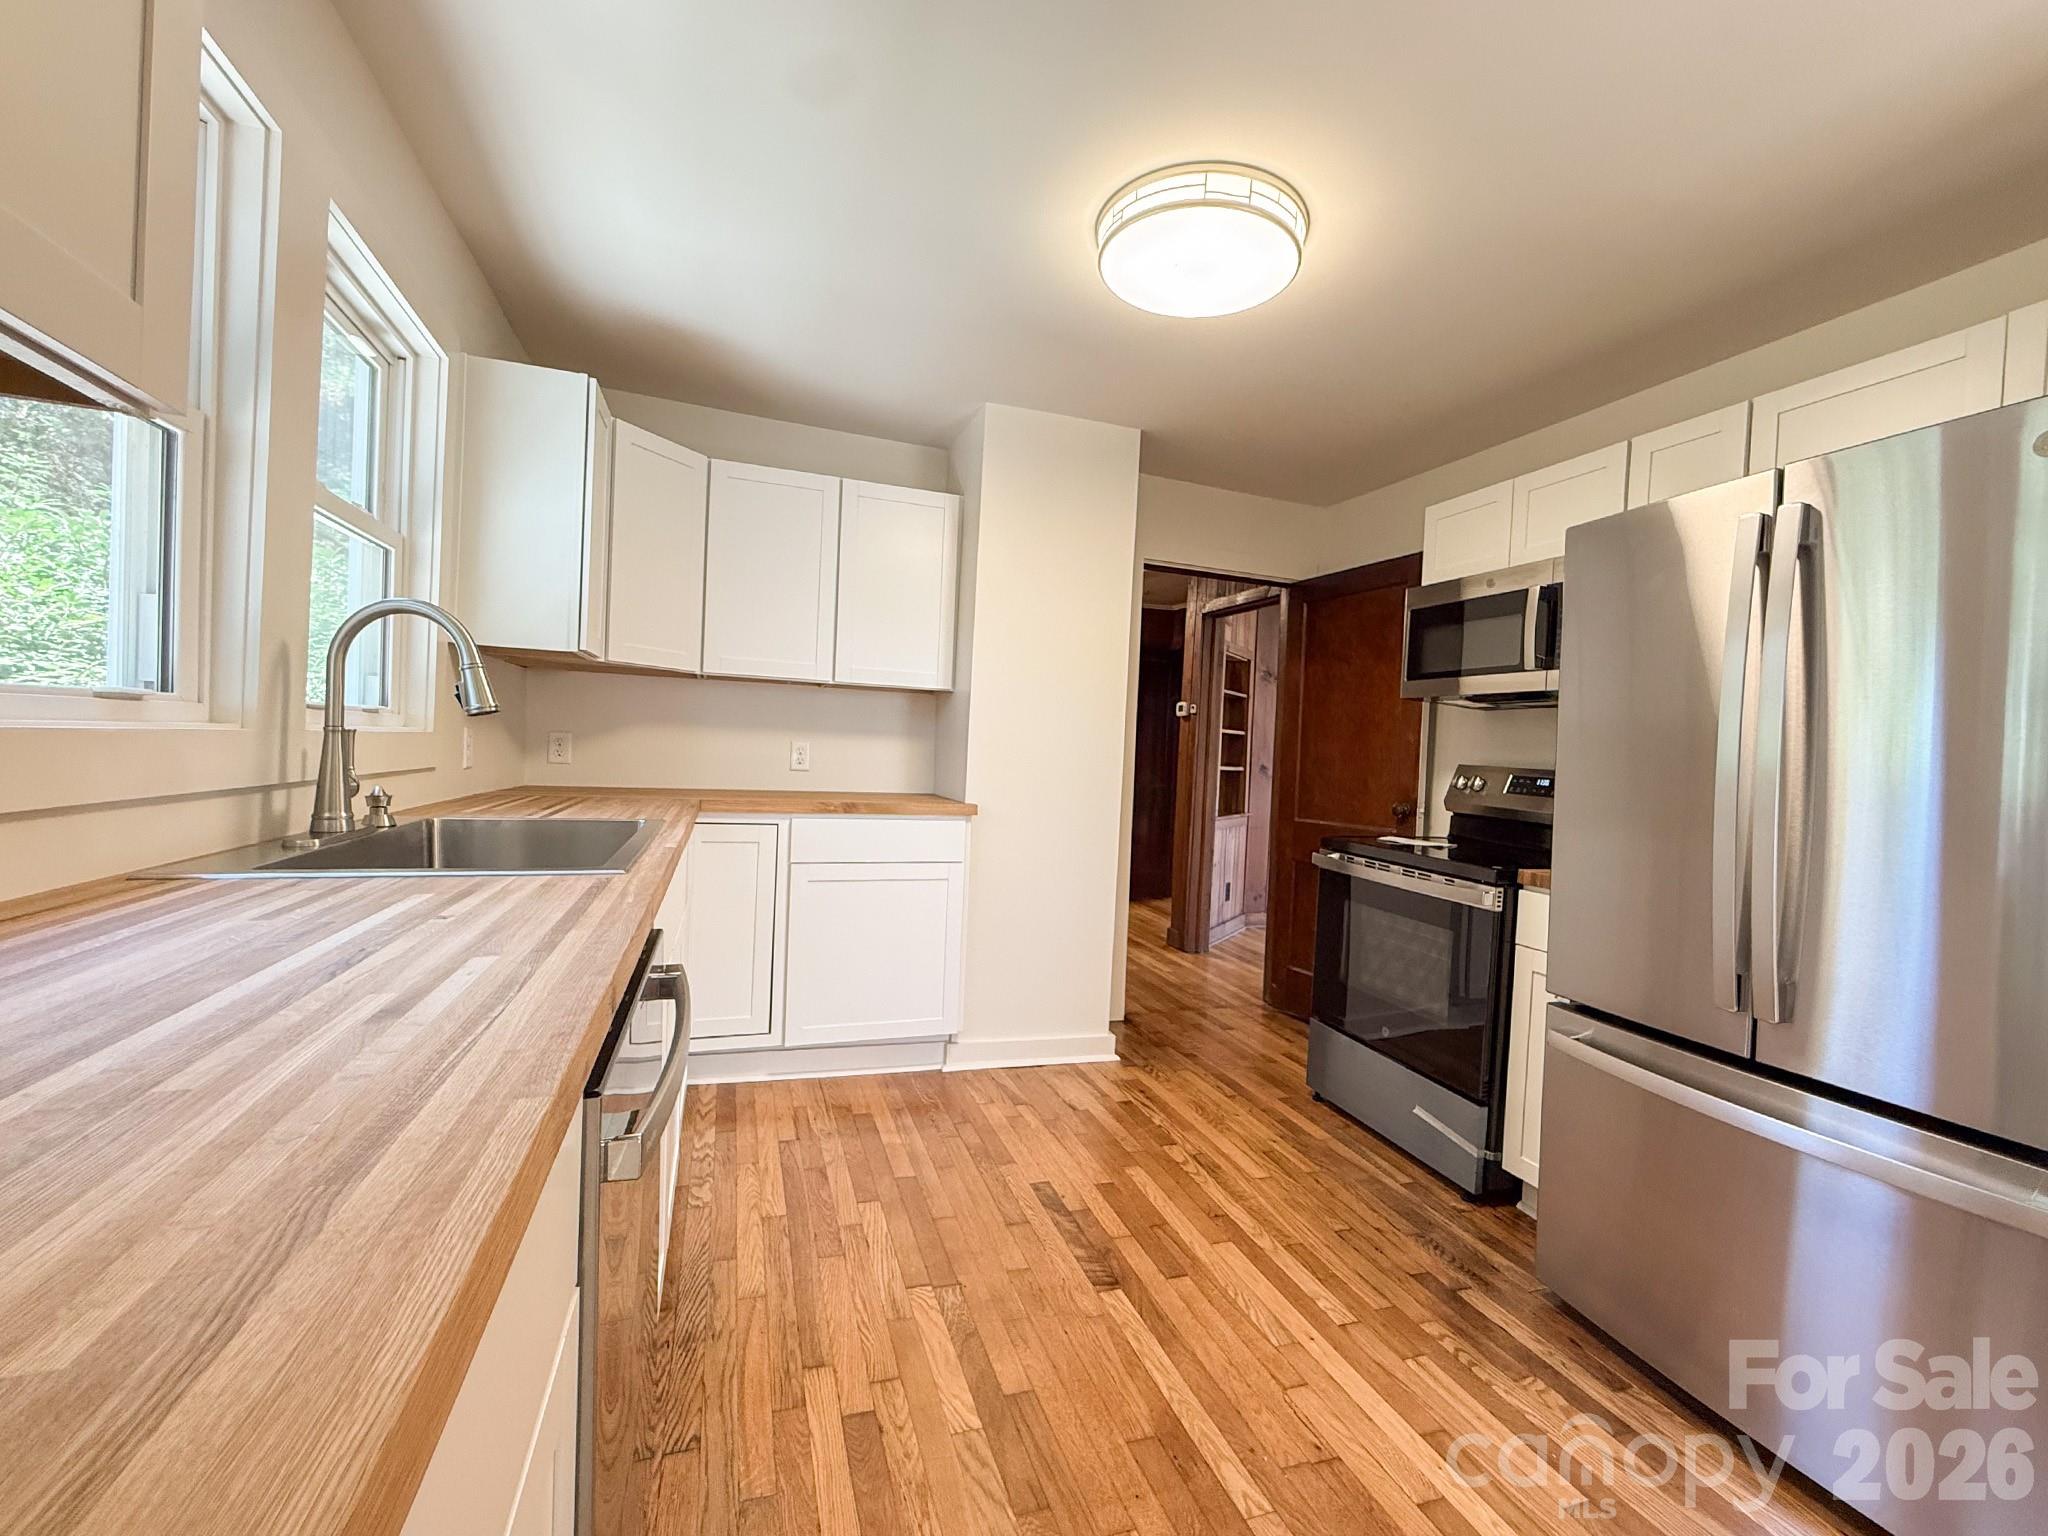
Kitchen (Alternate View) – Another view of the renovated kitchen showcasing ample cabinet storage, modern finishes, and an efficient layout for everyday living.
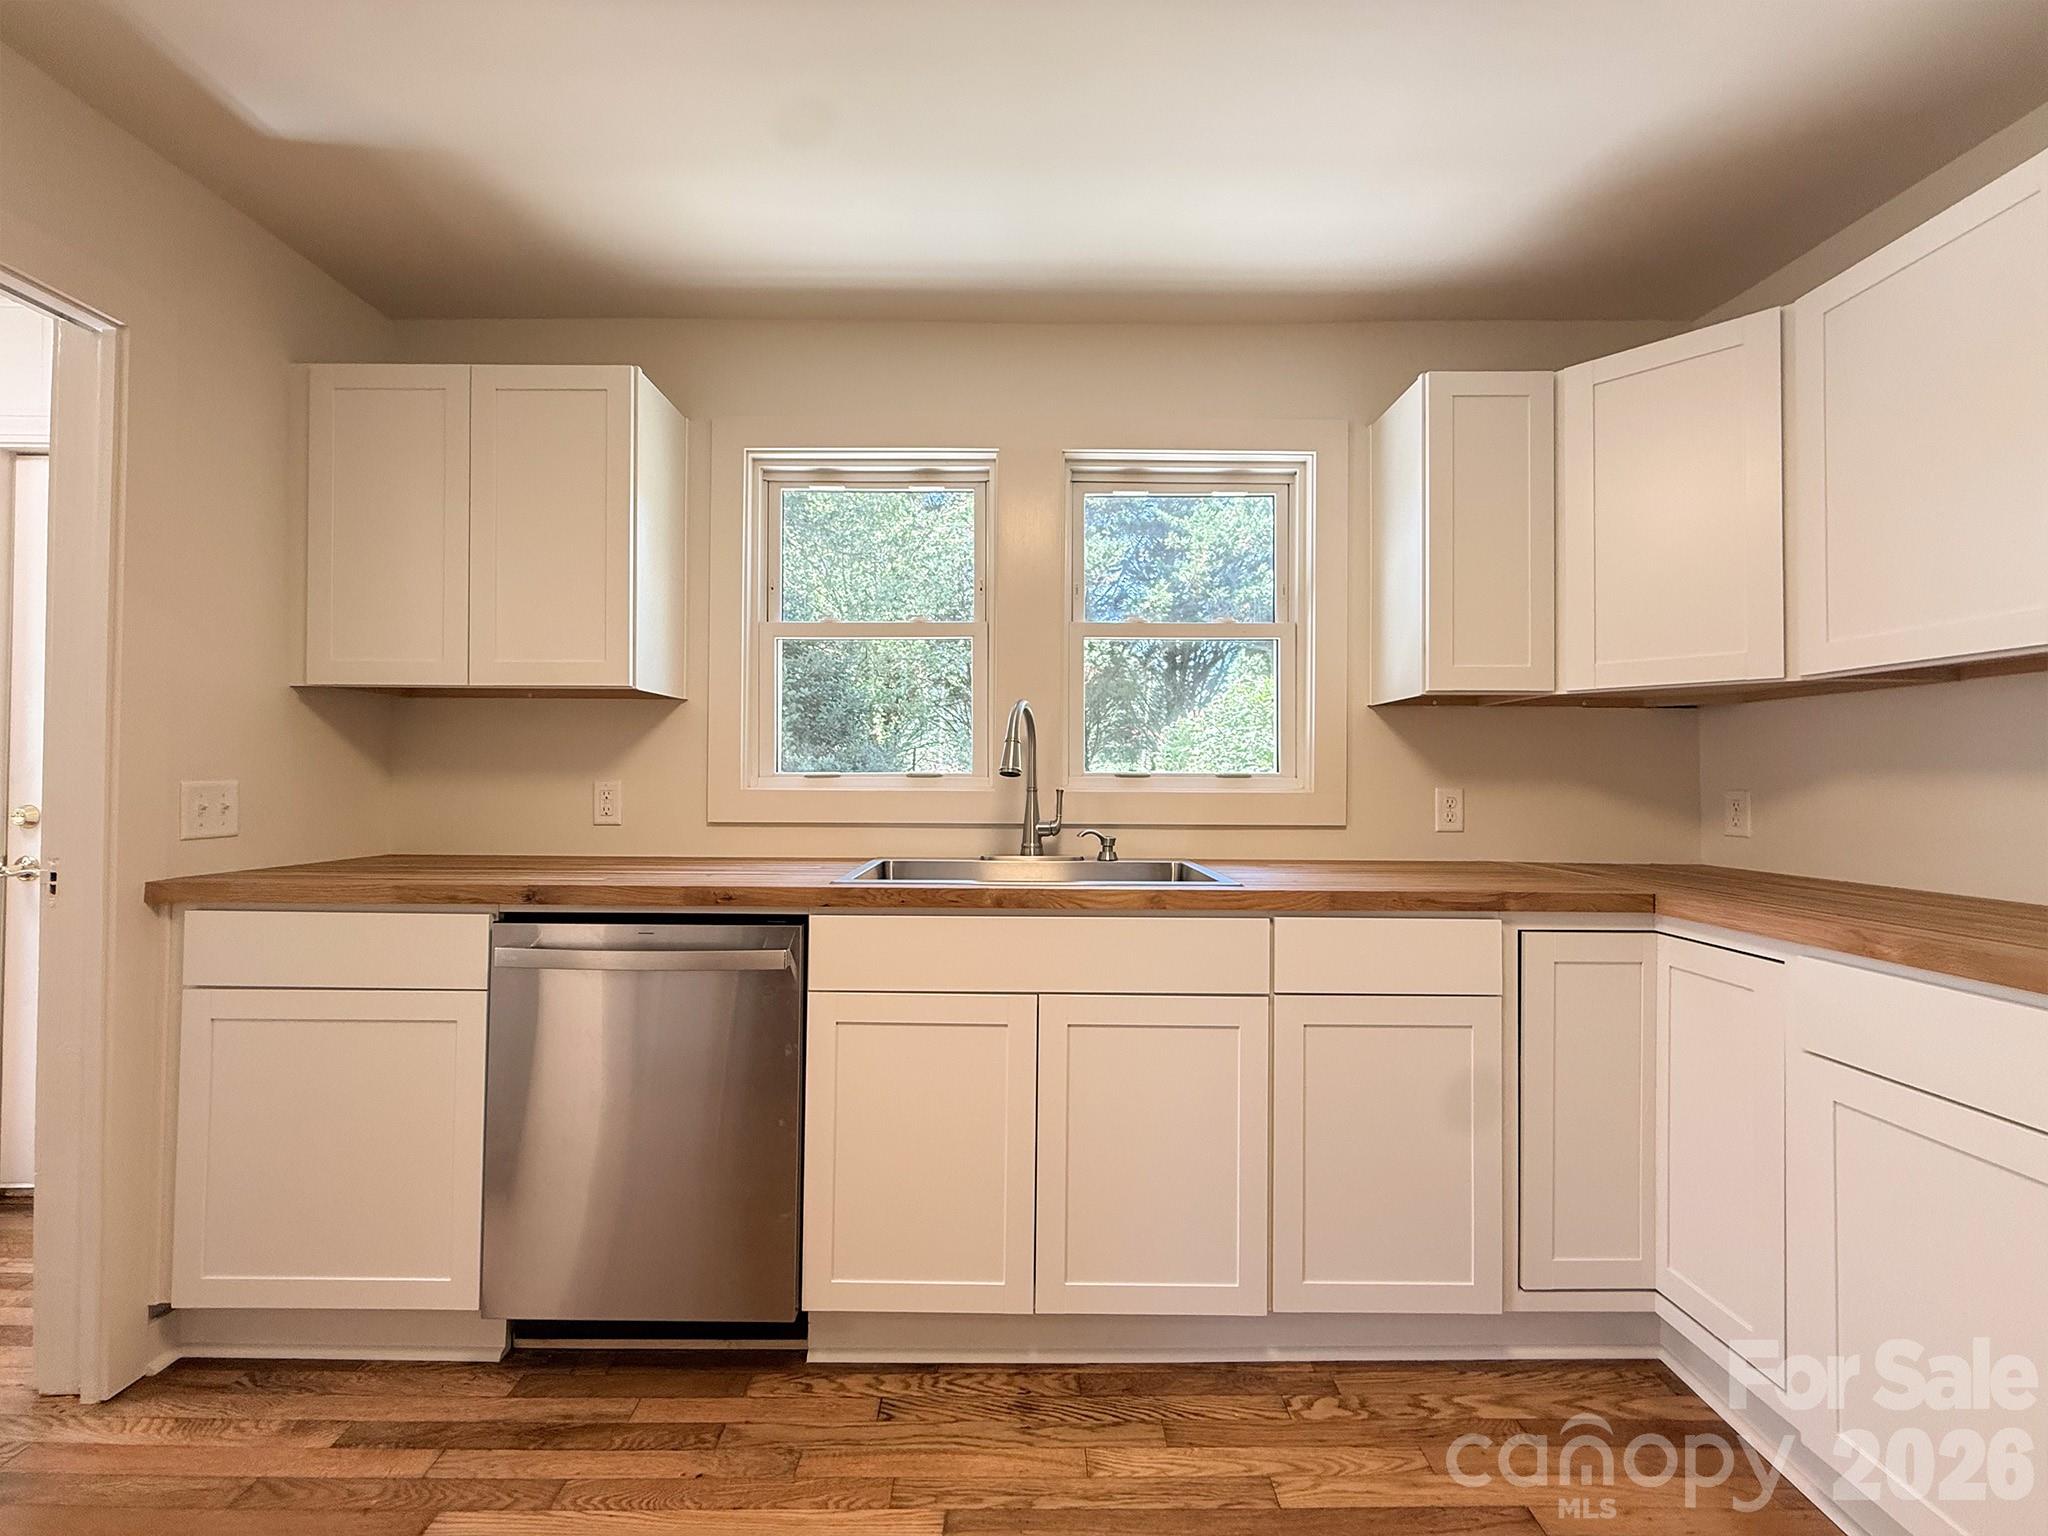
Kitchen (Alternate View) – Updated kitchen showcasing white shaker cabinetry, butcher block countertops, stainless steel dishwasher, and abundant workspace with views of the backyard.
Kitchen – Bright, updated kitchen featuring white shaker cabinetry, butcher block countertops, stainless steel appliances, and beautiful hardwood floors.
Dining Room / Flex Space – Bright dining room with hardwood floors, charming built-in cabinetry and shelving, and double windows. Easily serves as a home office or flex space.
Living Room (Alternate View) – Another angle of the living room emphasizing its size, natural light, and timeless wood-paneled charm.
Primary Bedroom – Comfortable primary bedroom with hardwood floors, corner windows, and plenty of natural light.
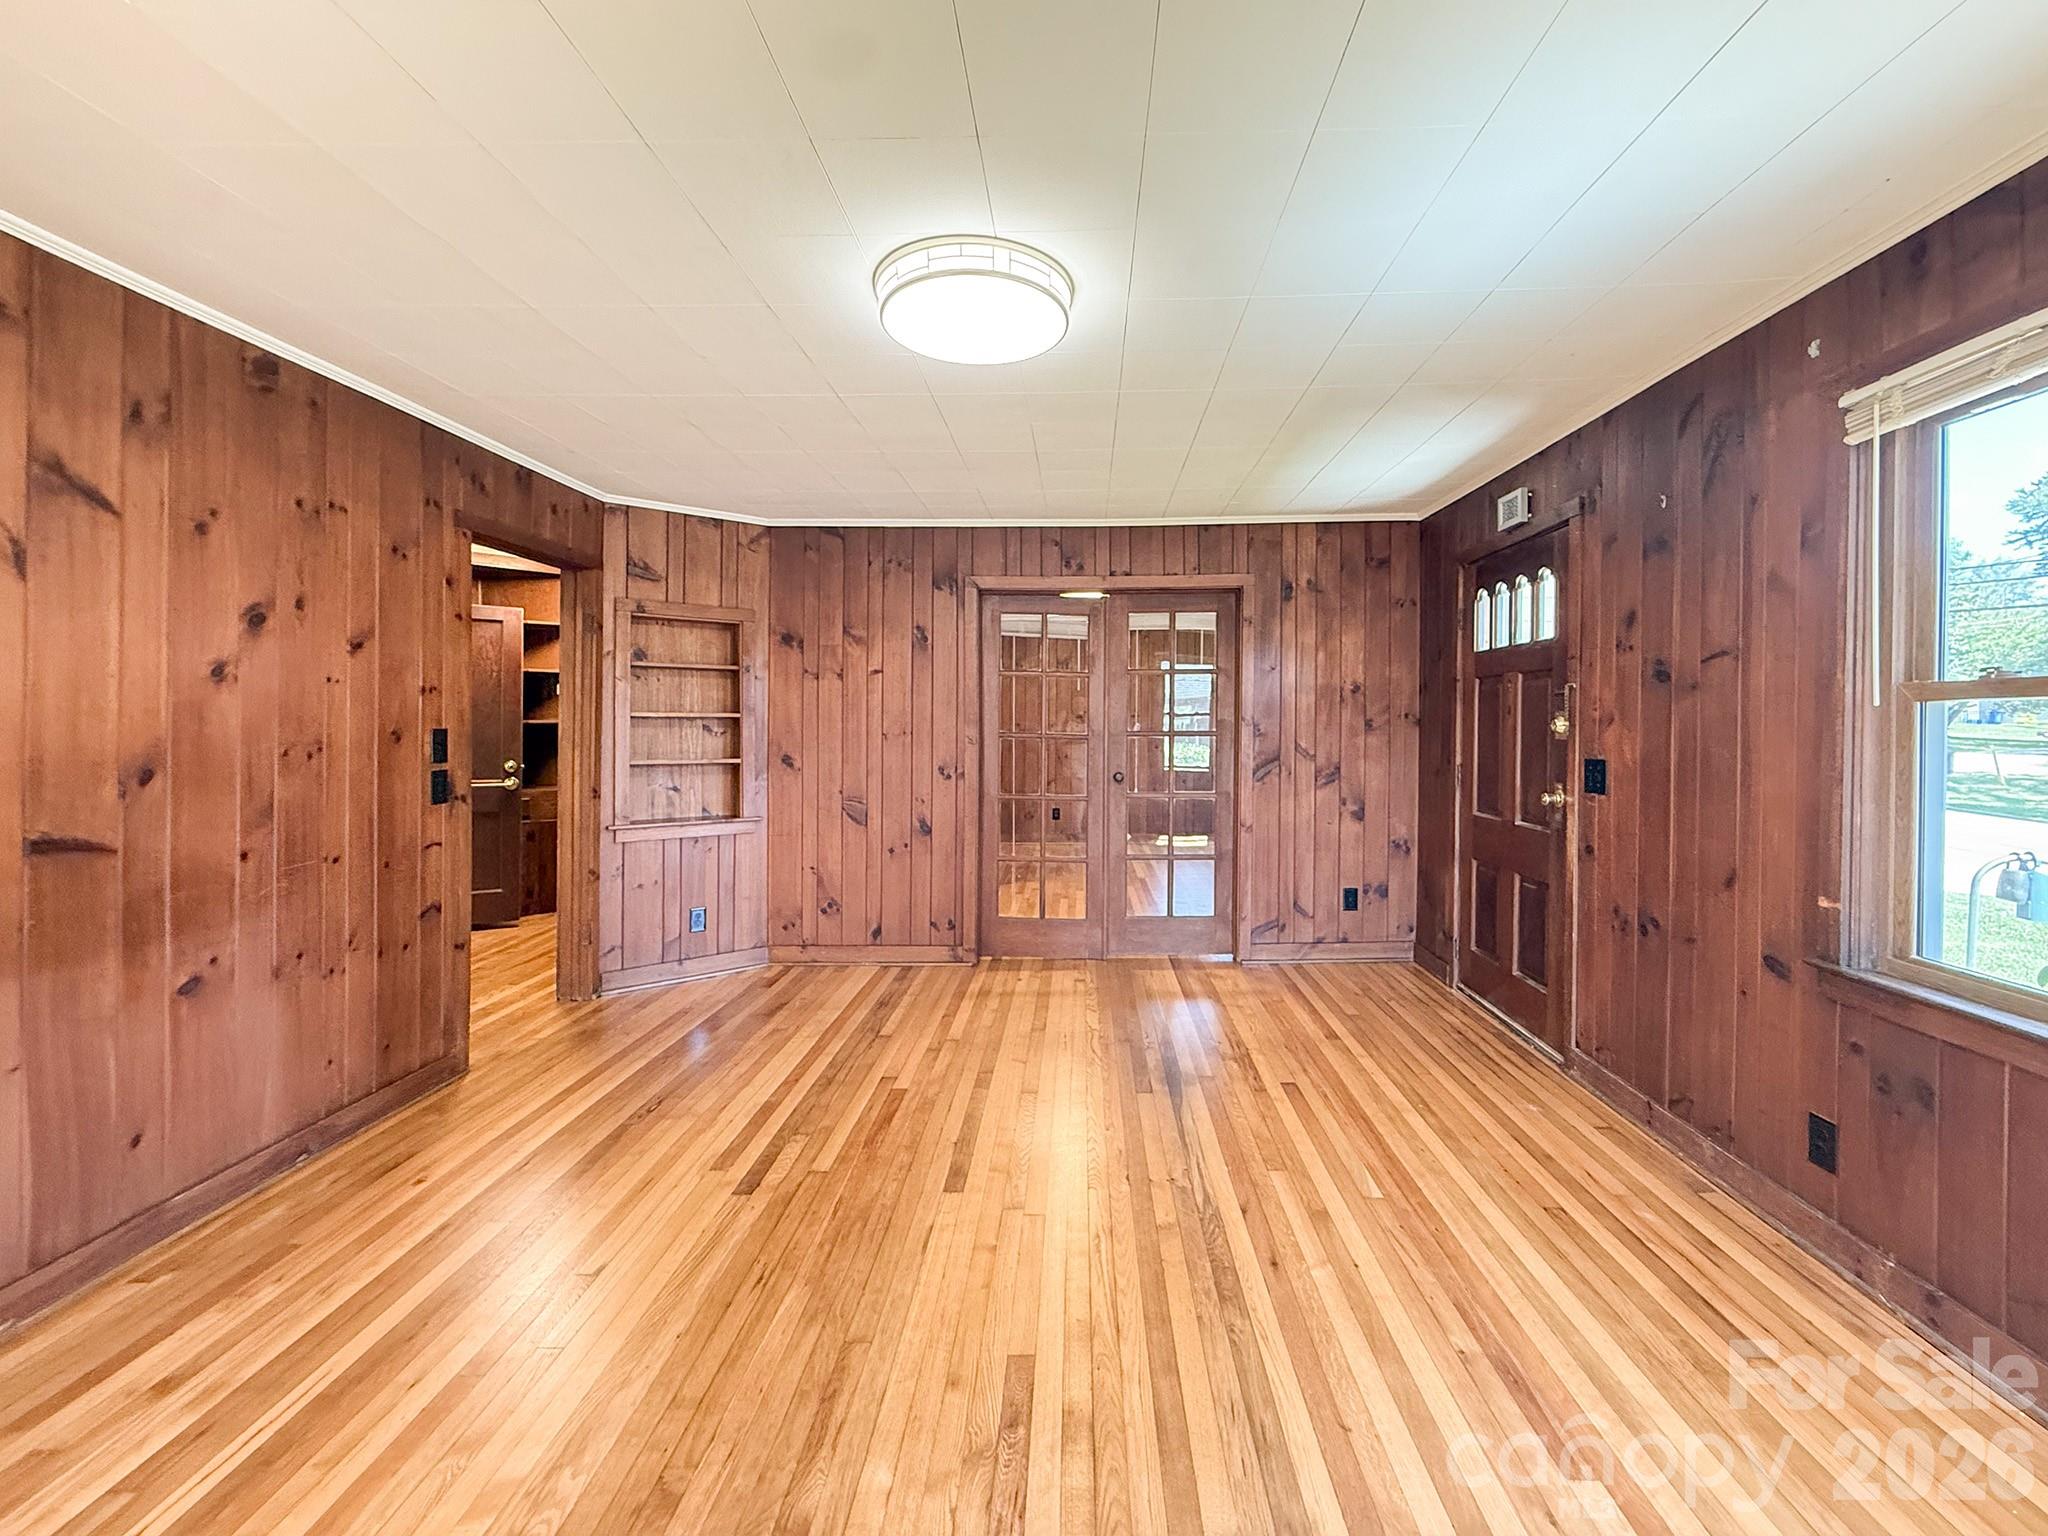
Living Room (Alternate View) – View toward the French doors showcasing the spacious layout and inviting flow between living spaces.original hardwood floors, warm wood-paneled walls, and abundant natural light.


 Listings courtesy of Canopy MLS as distributed by MLS GRID.