
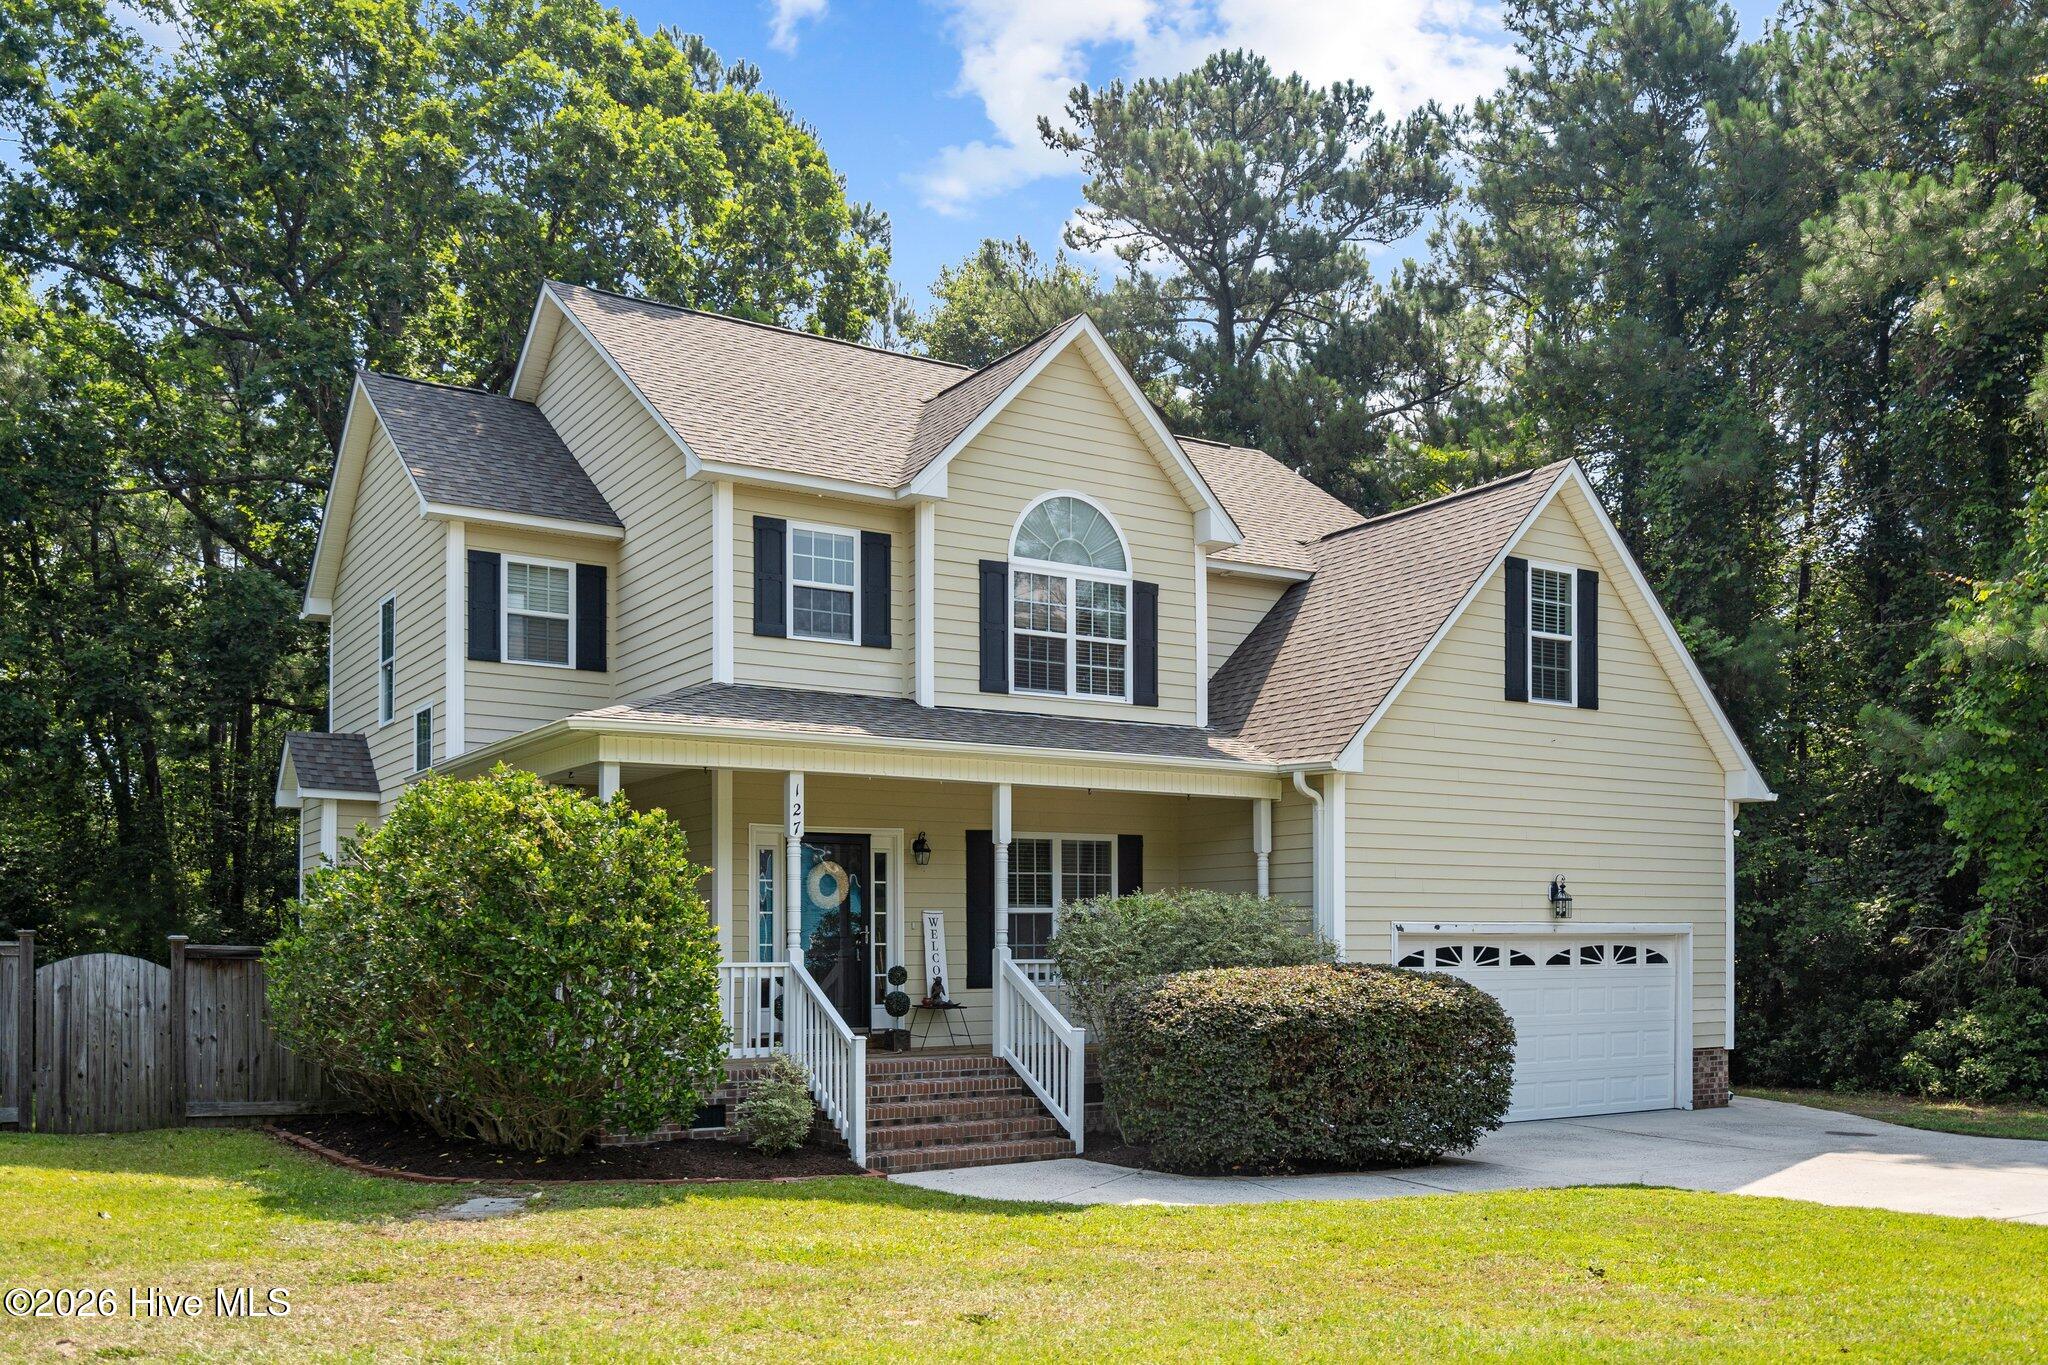
127 Headwaters Drive,Hampstead, NC 28443
Hampstead, NC 28443

Description
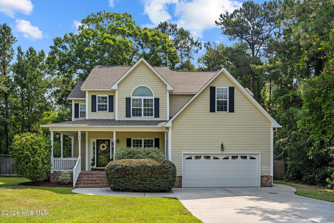
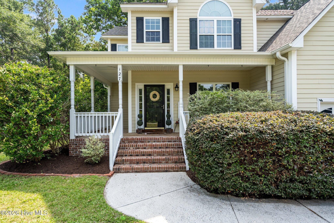
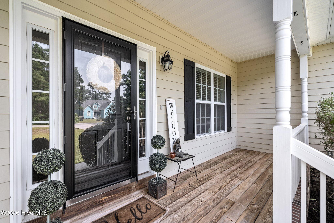
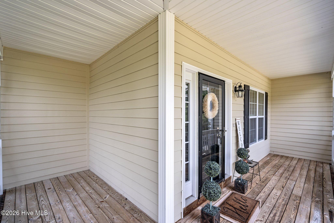
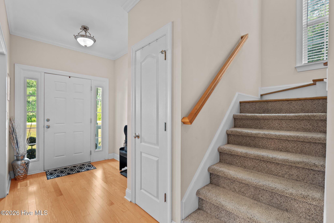
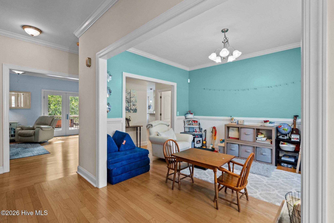
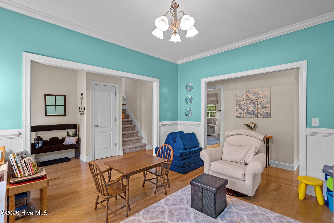
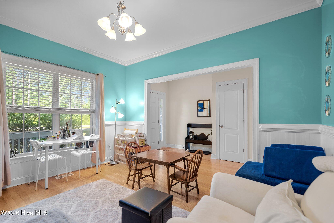
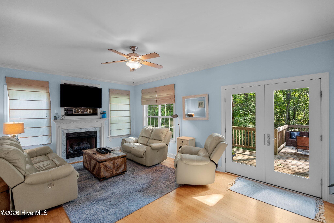
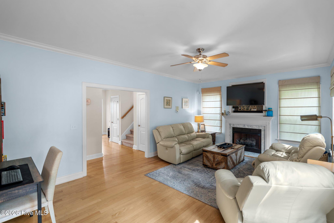
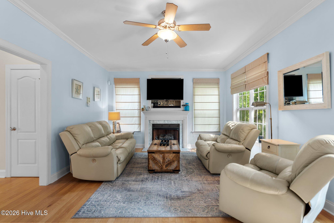
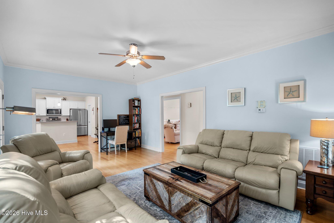
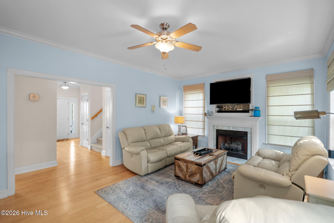
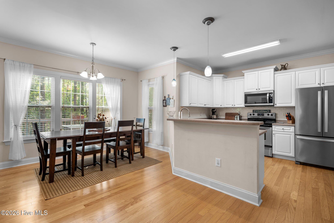
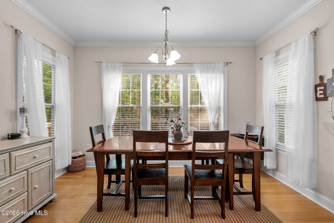
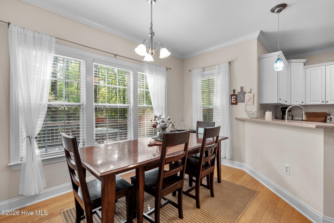
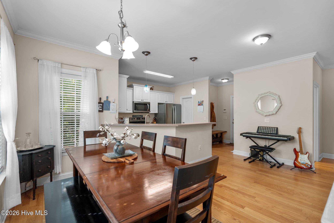
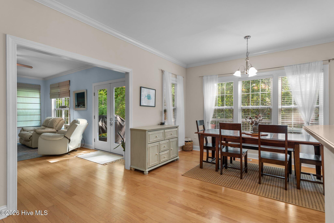
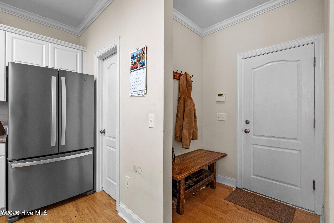
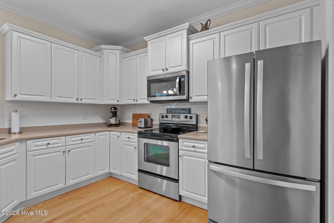
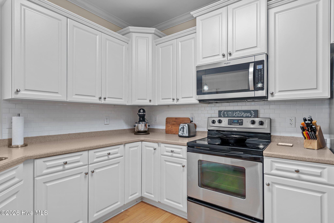
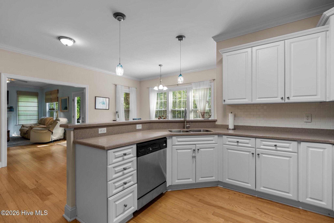
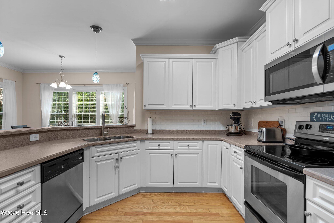
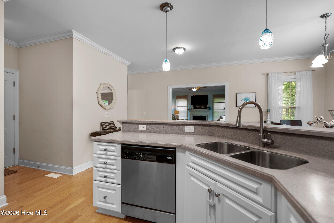
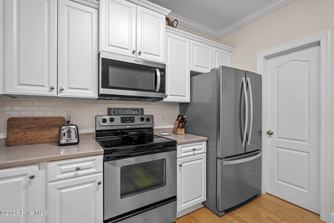
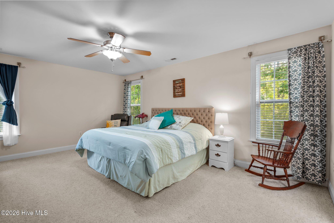
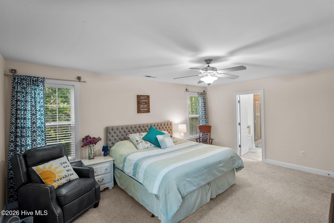
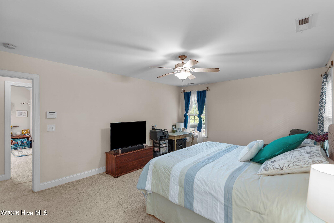
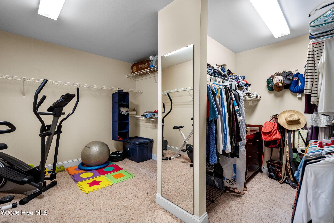
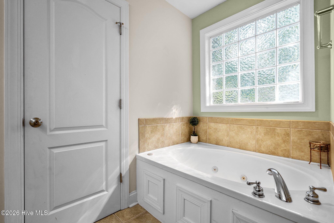
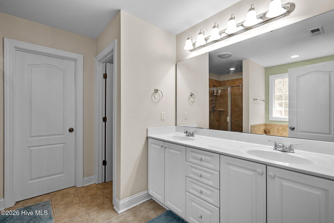
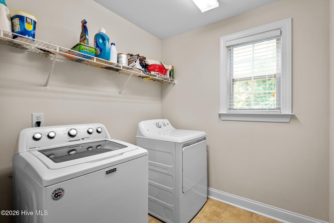
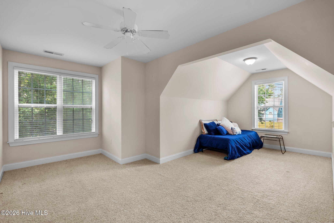
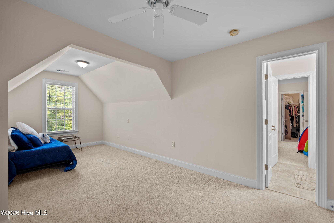
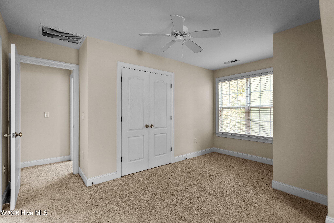
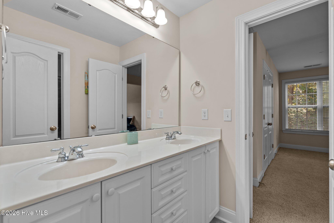
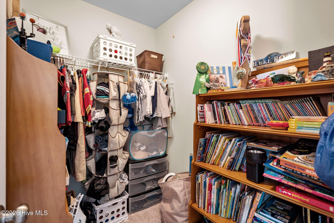
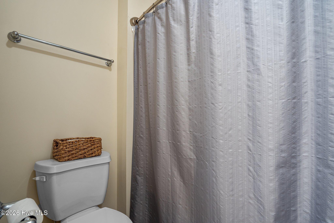
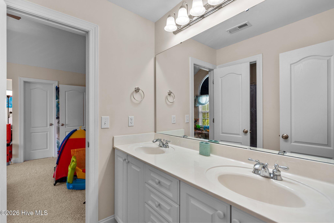
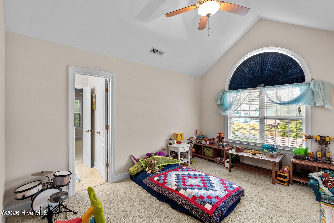
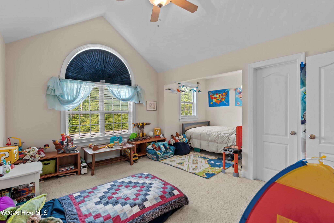
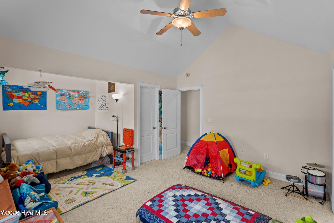
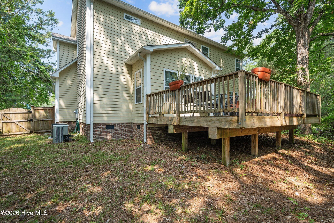
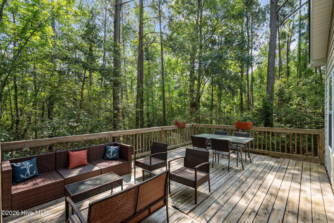
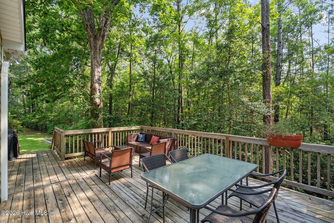
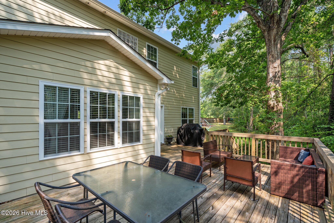
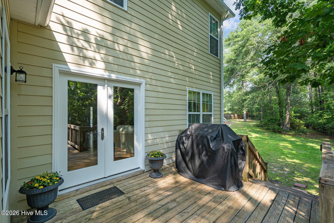
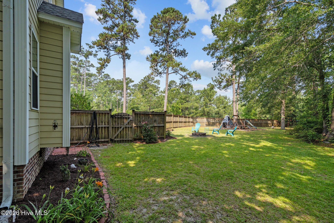
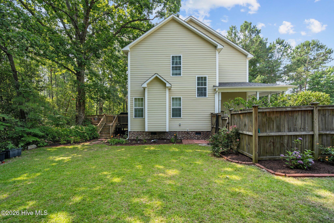
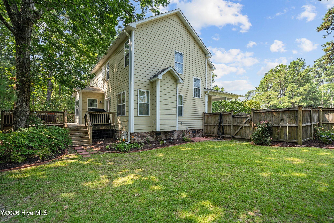
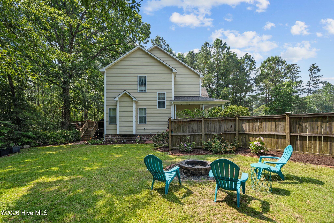
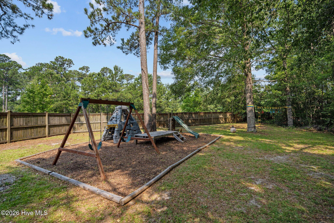
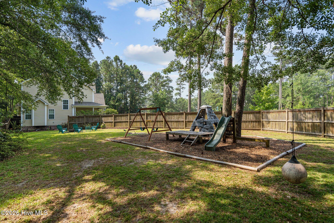
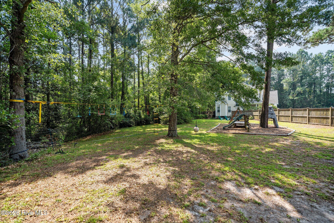
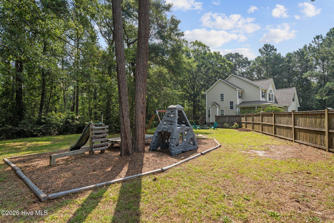
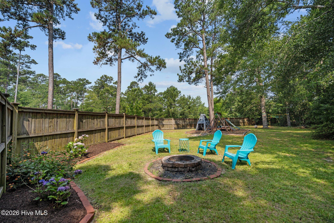
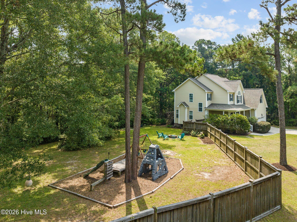
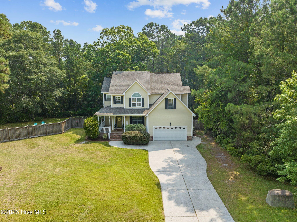
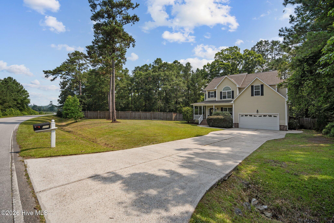
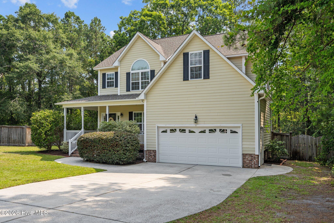
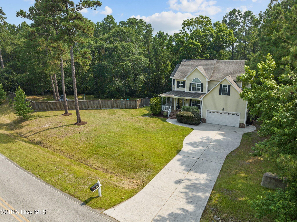
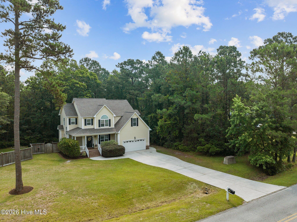
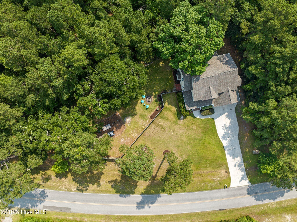
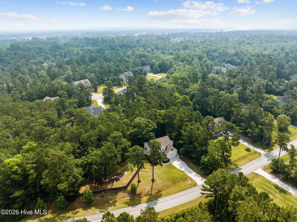
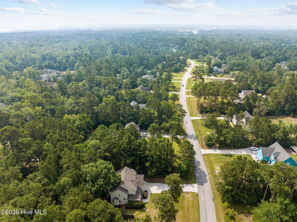
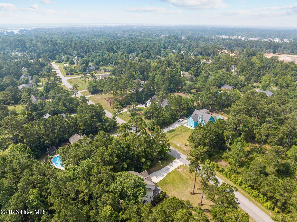
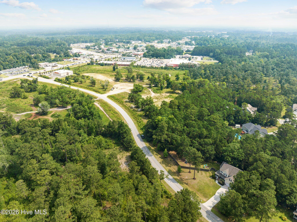
Nestled on a spacious 0.69 acre lot, this beautifully maintained two-story home offers more than 2,500 square feet of space in a private, peaceful setting. Step inside to find rich hardwood floors stretching throughout the main level. The formal dining room is perfect for hosting gatherings or nightly dinners, while the family room is anchored by a gas-log fireplace. The kitchen features stainless steel appliances, ample cabinetry, and easy flow into the sunlit breakfast nook. Surrounded by windows overlooking the backyard, this space is ideal for morning coffee or casual meals. Upstairs, the spacious primary suite has an oversized walk-in closet and an ensuite bathroom complete with dual vanities, a tiled walk-in shower, and a separate soaking tub. Two additional generously sized bedrooms share a convenient Jack-and-Jill bathroom, and the second-floor laundry room adds everyday practicality. Outdoor living is just as impressive. A large deck overlooks the fenced backyard, wooded buffer, and tranquil creek. The home has remained high and dry through past hurricanes, offering added peace of mind. Major updates include a roof installed in 2022, a newer upstairs HVAC system in 2023 and lower HVAC system in 2026, a serviced dehumidifier, and an encapsulated crawl space. Best of all, there is no HOA, giving you the freedom to enjoy your property without added restrictions.
Details
| MLS # | 100581398 |
|---|---|
| Listing Type | For Sale |
| Style | House |
| Sub-Type | Resale |
| Status | Active |
| Year | 2007 |
| Days On Site | 95 |
| Listing Provided By | Water's Edge Real Estate LLC | Kelly K Wiggins |
Features
| Bed(s) | 3 |
|---|---|
| Bath(s) | 3 Total |
| SQ Feet | 2,536 |
| Garage | 2 |
| Story(s) | 2 |
| Zoning | RP |
| Acreage | 0.69 |
| Property View | None |
Interior
| Interior Features | Walk-in Closet(s), Ceiling Fan(s), Pantry, Walk-in Shower, Blinds/Shades, Walk-In Closet(s) |
|---|---|
| Heating Yes / No | Yes |
| Cooling Yes / No | Yes |
| Cooling | Central Air |
| Fireplaces Total | 1 |
| Fireplace Yes / No | Yes |
| Rooms Total | 7 |
Exterior
| Roof | Architectural Shingle |
|---|---|
| Foundation Details | Crawl Space |
| View | None |
| Construction Materials | Fiber Cement, Wood Frame |
| Security Features | Smoke Detector(s) |
Parking
| Attached Garage Yes / No | Yes |
|---|---|
| Garage Yes / No | Yes |
| Parking Features | On Site, Paved |
Utilities
| Utilities | Other |
|---|
Taxes
| Tax Assessed Value | 330310 |
|---|---|
| Tax Book Number | 34 |
| Tax Legal Description | L214, Pb 34/11 Mill Creek Ridge |
| Tax Year | 2025 |
Area Information
| State | NC |
|---|---|
| County | Pender |
| City | Hampstead |
| Zip Code | 28443 |
| Community Name | Deerfield |
| Elementary School | South Topsail |
| High School | Topsail |
| Listing VS Median (in Deerfield) | |
Price: $549,000 low | high Med: $313,750 sqft: 2,536 low | high Med: 1,281 $ / sqft: $216 low | high Med: $254 On site: 95 low | high Med: 44.5 | |
Market Activity 28443
Request a showing
Request a showing
Contact
Learn More About This Property

| State | NC |
|---|---|
| County | Pender |
| City | Hampstead |
| Zip Code | 28443 |
| Community Name | Deerfield |
| Elementary School | South Topsail |
| High School | Topsail |
| Listing VS Median (in Deerfield) | |
Price: $549,000 low | high Med: $313,750 sqft: 2,536 low | high Med: 1,281 $ / sqft: $216 low | high Med: $254 On site: 95 low | high Med: 44.5 | |