Price Reduced Listing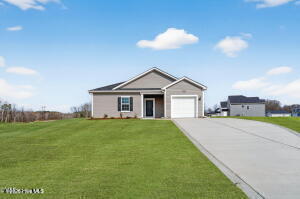

Description
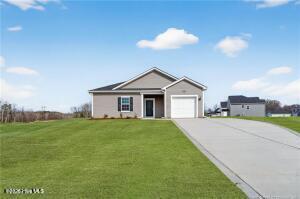
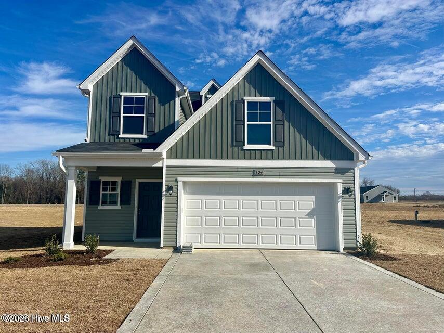
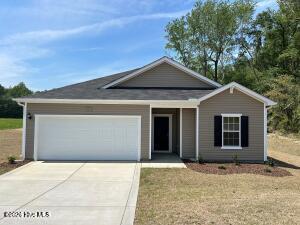
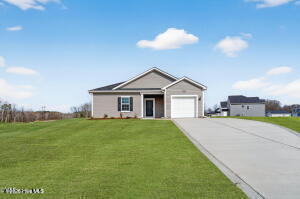
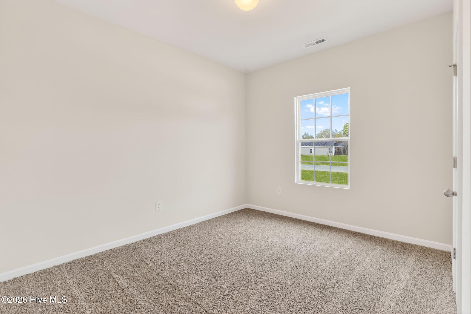
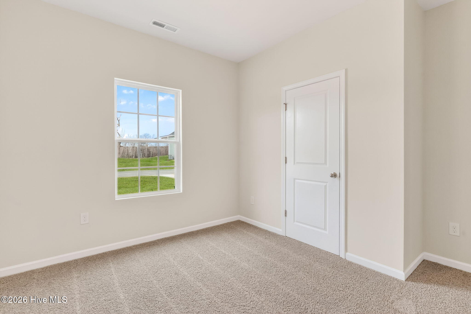
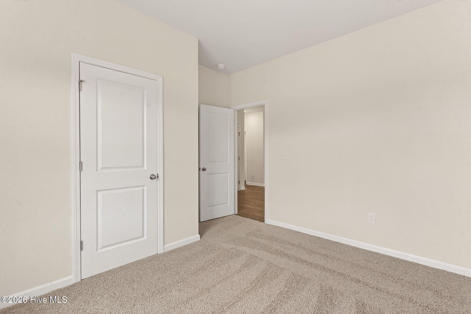
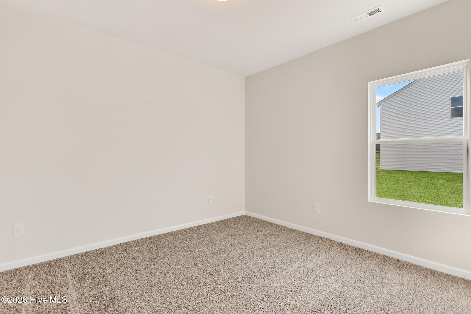
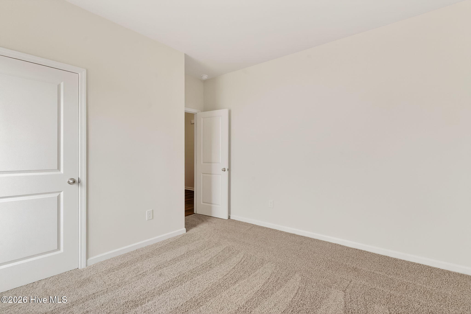
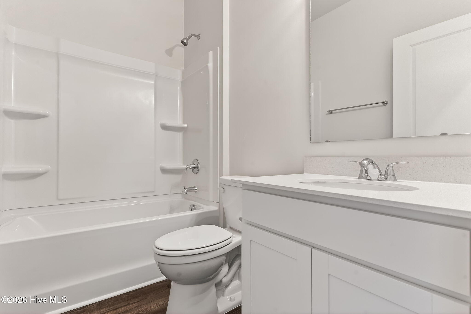
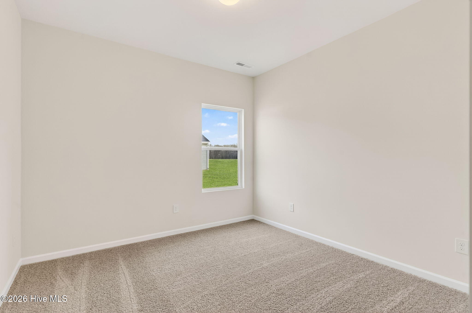
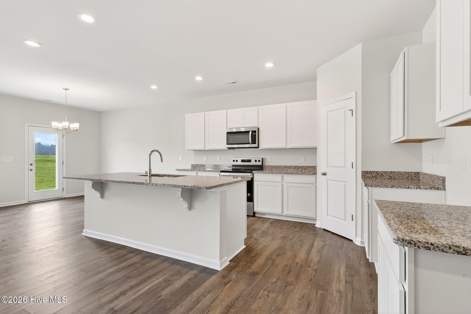
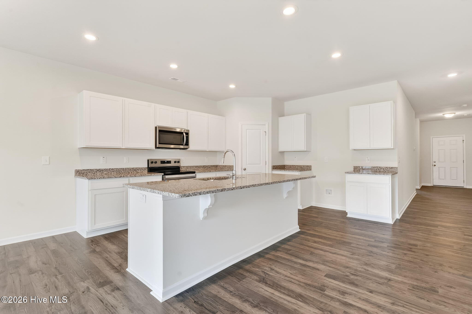
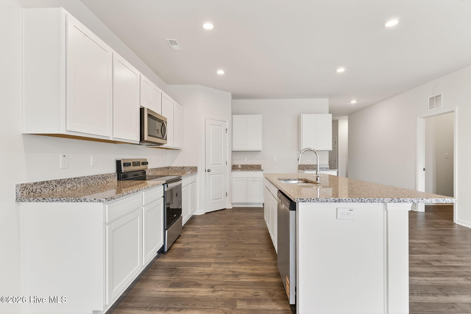
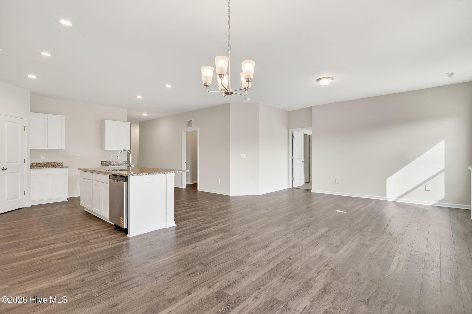
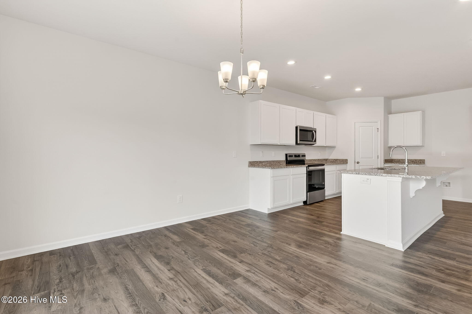
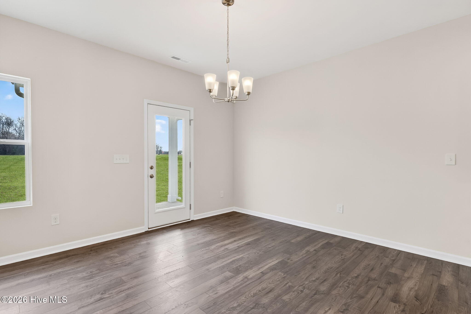
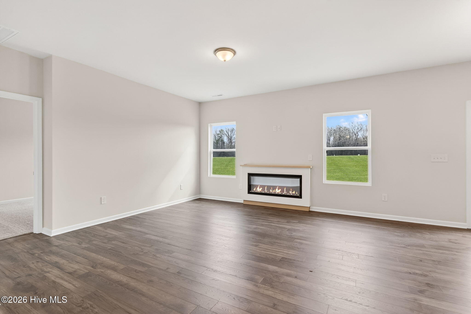
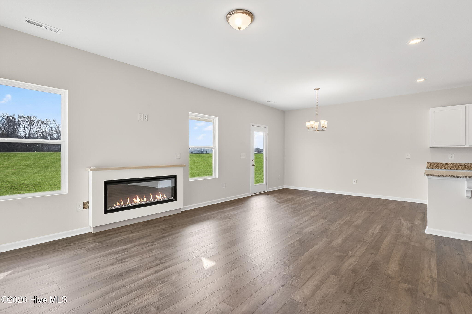
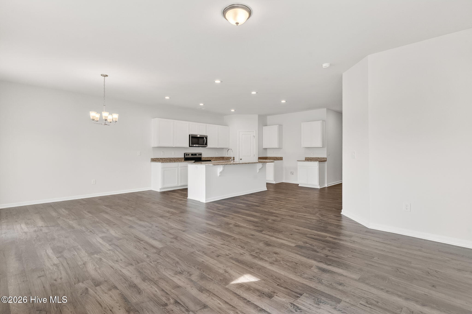
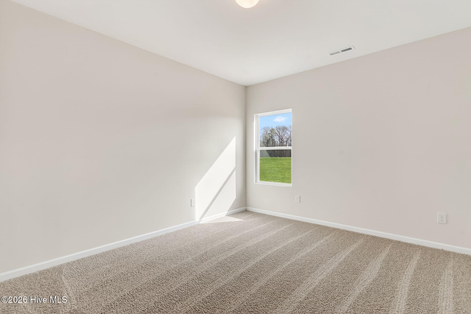
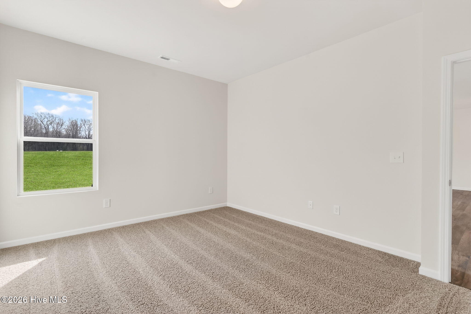
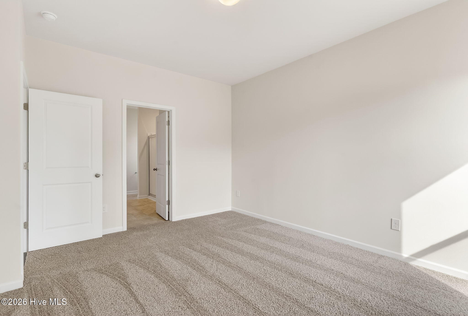
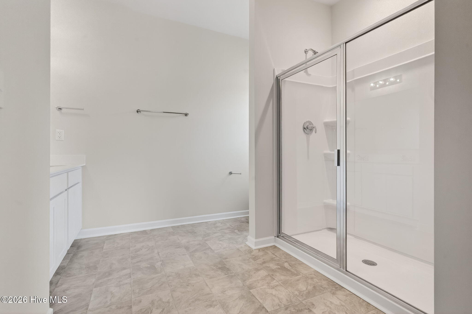
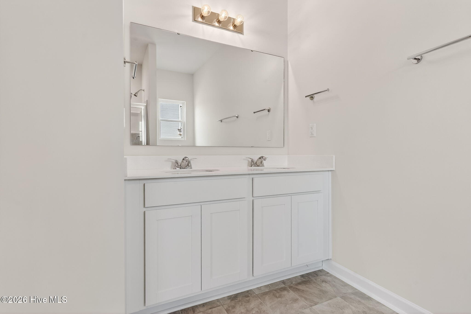
MOVE IN READY!! BLINDS AND REFRIGERATOR INCLUDED!! FENCED IN BACKYARD. Welcome to the Embark floor plan! This new construction home sits on a 1.02 acre lot! A covered front porch welcomes you in. Inside, the open concept layout connects the family room, with a cozy electric fireplace, dining area, and kitchen. The kitchen features granite countertops, modern appliances, and a spacious corner pantry for extra storage. Each bedroom includes a walk-in closet, and the owner's suite stands out with a large walk in closet, dual vanities, and a walk-in shower plus a garden tub. You will also enjoy a covered back patio-perfect for entertaining outdoors. Upgraded laminate flooring runs throughout the main areas, with carpet in the bedrooms only. One car garage with an additional parking pad. A Must See !!
Details
| MLS # | 100599693 |
|---|---|
| Listing Type | For Sale |
| Style | House |
| HOA Dues | $600 |
| Sub-Type | New Construction |
| Status | Active |
| Year | 2026 |
| Days On Site | 35 |
| Listing Provided By | Coldwell Banker Howard Perry & Walston | Diana Best |
Features
| Bed(s) | 3 |
|---|---|
| Bath(s) | 2 Total |
| SQ Feet | 1,725 |
| Garage | 1 |
| Story(s) | 1 |
| Zoning | R |
| Acreage | 1.02 |
| Property View | None |
Interior
| Interior Features | Master Downstairs, Walk-in Closet(s), High Ceilings, Solid Surface, Pantry, Walk-in Shower, Blinds/Shades, Eat-in Kitchen, Walk-In Closet(s) |
|---|---|
| Heating Yes / No | Yes |
| Cooling Yes / No | Yes |
| Cooling | Central Air |
| Fireplace Yes / No | Yes |
| Rooms Total | 7 |
Exterior
| Roof | Shingle |
|---|---|
| Foundation Details | Slab |
| View | None |
| Construction Materials | Vinyl Siding, Wood Frame |
Parking
| Attached Garage Yes / No | Yes |
|---|---|
| Garage Yes / No | Yes |
| Parking Features | Garage Faces Front, Additional Parking, Lighted, Paved, Garage |
Utilities
| Utilities | Cable Available, Water Connected |
|---|
Taxes
| Tax Book Number | 0 |
|---|---|
| Tax Legal Description | Lt 8 Hunters Trace Phase 1 |
Area Information
| State | NC |
|---|---|
| County | Wayne |
| City | Fremont |
| Zip Code | 27830 |
| Community Name | Hunters Trace |
| School District | Wayne County Public Schools |
| Elementary School | Fremont |
| High School | Charles Aycock |
| Listing VS Median (in Hunters Trace) | |
Price: $259,500 low | high Med: $323,990 sqft: 1,725 low | high Med: 1,736 $ / sqft: $150 low | high Med: $187 On site: 35 low | high Med: 42 | |
Market Activity 27830
Request a showing
Request a showing
Contact
Learn More About This Property

| State | NC |
|---|---|
| County | Wayne |
| City | Fremont |
| Zip Code | 27830 |
| Community Name | Hunters Trace |
| School District | Wayne County Public Schools |
| Elementary School | Fremont |
| High School | Charles Aycock |
| Listing VS Median (in Hunters Trace) | |
Price: $259,500 low | high Med: $323,990 sqft: 1,725 low | high Med: 1,736 $ / sqft: $150 low | high Med: $187 On site: 35 low | high Med: 42 | |